Leave a Message

Thank you for your message. I will be in touch with you shortly.

127 Eastside Drive
127 Eastside Drive
127 Eastside Drive
127 Eastside Drive
127 Eastside Drive
127 Eastside Drive
127 Eastside Drive
127 Eastside Drive
127 Eastside Drive
127 Eastside Drive
127 Eastside Drive
127 Eastside Drive
127 Eastside Drive
127 Eastside Drive
127 Eastside Drive
127 Eastside Drive
127 Eastside Drive
127 Eastside Drive
127 Eastside Drive
127 Eastside Drive
127 Eastside Drive
127 Eastside Drive
127 Eastside Drive
127 Eastside Drive
127 Eastside Drive
127 Eastside Drive
127 Eastside Drive
127 Eastside Drive
127 Eastside Drive
127 Eastside Drive
127 Eastside Drive
127 Eastside Drive
127 Eastside Drive
127 Eastside Drive
127 Eastside Drive
127 Eastside Drive
127 Eastside Drive
127 Eastside Drive
127 Eastside Drive
127 Eastside Drive
127 Eastside Drive
127 Eastside Drive
127 Eastside Drive
127 Eastside Drive
VIEW PHOTOS
Listed by Renee Grimes 601-479-4943 with Southern Homes Real Estate
$369,900

127 Eastside Drive

5 Beds 2 Baths 2,363 Sq.Ft. 7,405.2 Sq.Ft.

Description

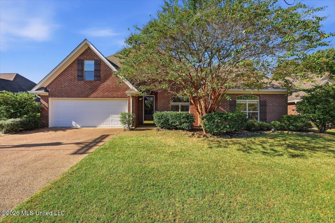
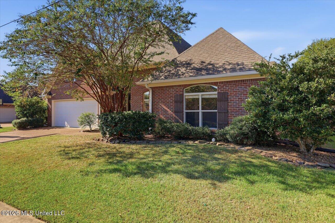
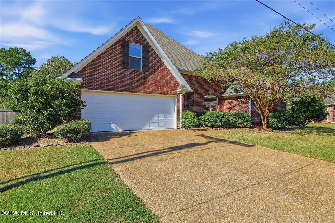
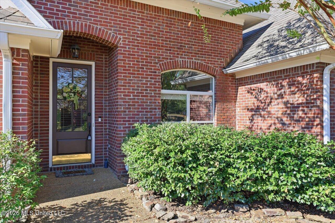
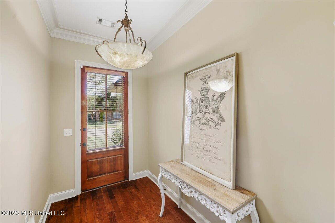
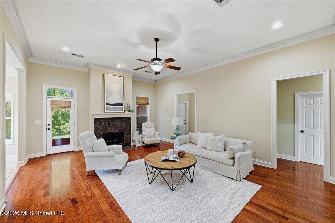
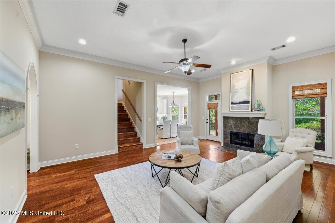
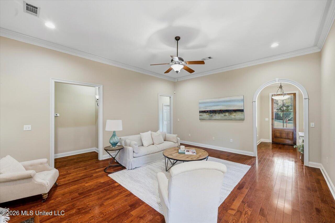
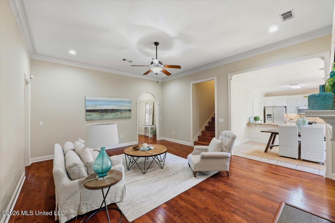
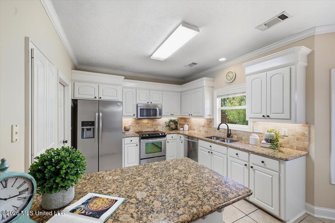
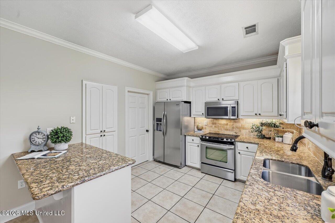
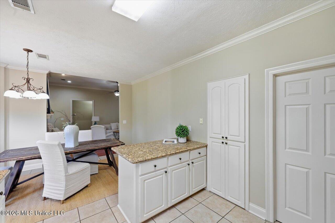
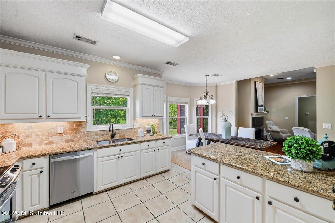
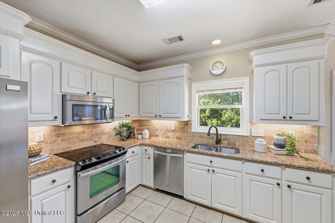
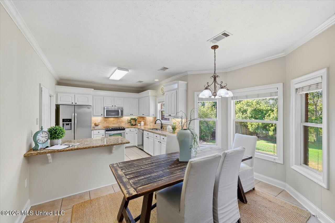
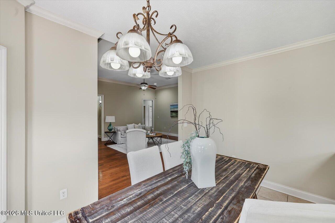
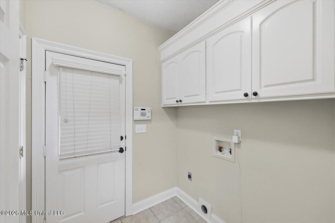
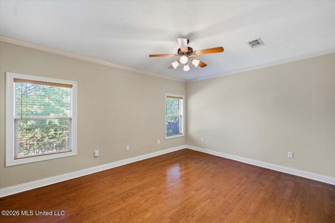
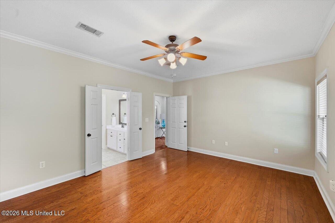
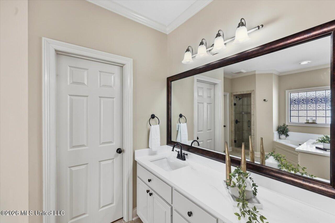
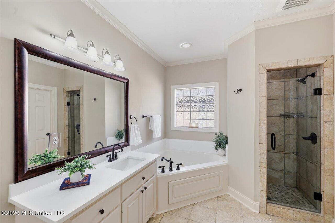
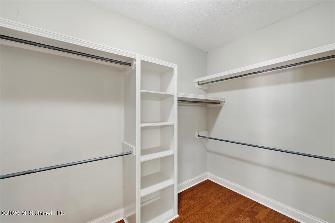
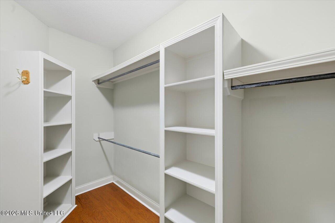
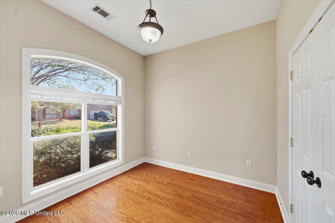
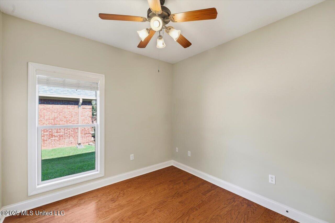
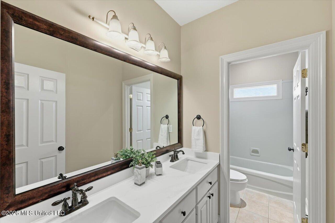
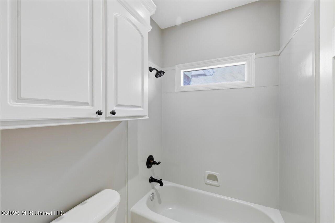
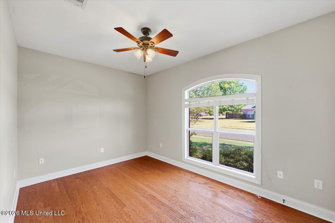
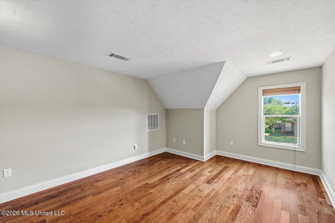
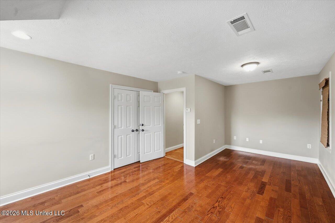
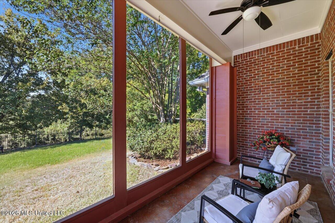
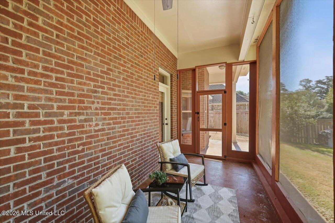
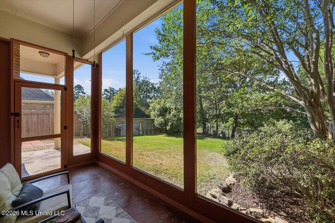
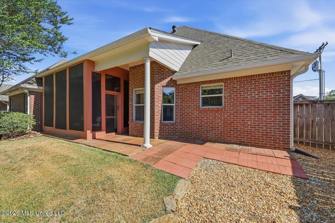
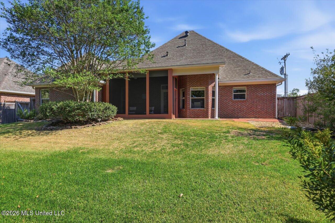
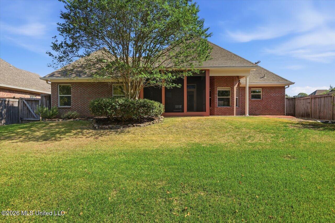
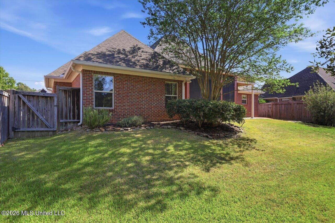
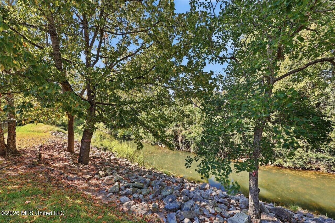
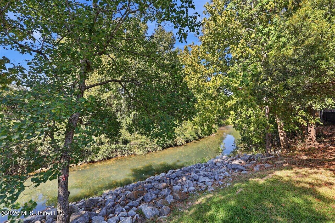
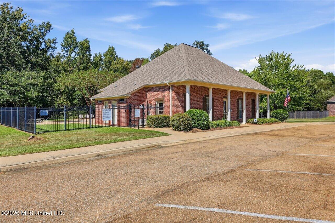
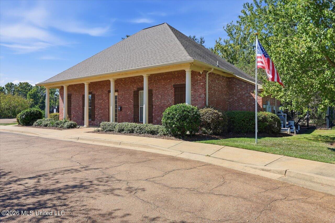
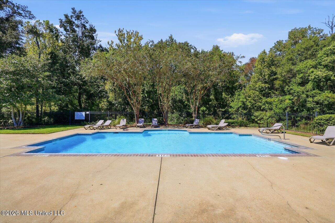
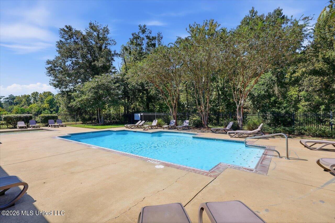
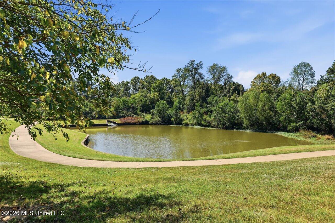
This beautifully maintained 5-bedroom, 2-bath home in Hidden Hills offers a flexible floor plan, thoughtful updates, and plenty of space for everyday living and entertaining. The 5th bedroom can easily serve as a bonus room, home office, playroom, or flex space to fit your needs. Inside, you'll find hardwood and ceramic tile flooring, high ceilings, crown molding, a gas-log fireplace, and a beautiful oak staircase. The spacious kitchen features granite countertops, a large island, abundant cabinetry, and plenty of workspace. Both bathrooms have recently been refreshed with quartz countertops, new rectangular sinks, and framed mirrors. The primary bath also features new faucets for the vanities, a frameless shower door, and a quartz backsplash surrounding the corner tub. A cabinet door has also been added to the front of the tub for access convenience. The primary suite offers a double vanity, generous walk-in closet, and a comfortable private retreat. The home also provides excellent storage throughout. Step outside to the screened rear porch overlooking a peaceful creek, creating a relaxing setting for morning coffee or evenings outdoors. The backyard is very private with wrought-iron fencing for year-round scenic views. Leaf guards on the gutters add another practical feature. A new architectural roof was installed in 2024. Located in the desirable Hidden Hills community with neighborhood amenities including a clubhouse and pool, this move-in-ready home offers space, versatility, and recent updates in a convenient Brandon location. Come see all that 127 Eastside Drive has to offer!

Share Property

Location

127 Eastside Drive, Brandon, MS 39047

Status

For Sale
Renee Grimes

Renee Grimes

TITLE

Broker Associate

LICENSE

B-21288

Property Amenities

Interior
Fireplace Gas Log, Living Room
Appliances Built-In Gas Range, Dishwasher, Disposal, Gas Water Heater, Microwave, Plumbed For Ice Maker
Flooring Ceramic Tile, Wood
Total Bedrooms: 5
Full Bathrooms: 2
Other Interior Features Ceiling Fan(s), Crown Molding, Double Vanity, Entrance Foyer, Granite Counters, High Ceilings, High Speed Internet, Kitchen Island, Pantry, Primary Downstairs, Recessed Lighting, Walk-In Closet(s)
Area & Lot
Total area 2,363 Sq.Ft.
Lot Area 7,405.2 Sq.Ft.
Living area 2,363 Sq.Ft.
MLS® ID 4164130
Year Built 2004
High School Northwest Rankin
Middle School Northwest Rankin Middle
Elementary School Highland Bluff Elm
Water Frontage Creek
Architecture Styles Traditional
Type Residential
Status For Sale
Exterior
Stories 2
Air conditioning Ceiling Fan(s), Central Air, Electric
Heat type Central, Natural Gas
Water Source Public
Garage Space 2.0
Security Features Smoke Detector(s)
Sewer Public Sewer
Other Exterior Features Private Yard, Rain Gutters
Parking Attached, Concrete, Garage Faces Front, Direct Access
Lot Features Interior Lot, Landscaped, Views
Roof Architectural Shingles
Utilities Electricity Connected, Natural Gas Connected, Sewer Connected, Water Connected, Fiber to the House
Finance
Sales Price $369,900
HOA Fees $385 yearly
Real Estate Tax $2,592 yearly

360 Virtual Tour

Take a tour of this property
image

Schedule a Showing

I would love to show you this beautiful property. Please select your preferred date and time below. I will be in touch shortly to confirm your appointment.

Schedule a Showing

I would love to show you this beautiful property. Please select your preferred date and time below. I will be in touch shortly to confirm your appointment.

Thank you for your interest in 127 Eastside Drive, Brandon, MS 39047. We are reviewing your request and will be in touch shortly!

Mortgage Calculator

Estimate your monthly mortgage payment, including the principal and interest, property taxes, and HOA. Adjust the values to generate a more accurate rate.

All estimates are provided for informational purposes only. Actual amounts may vary.
$0,000 Your Payment 20 15 65
$0,000 Your Payment

Work With Renee

Discover why buyers and sellers trust Renee Grimes for expert real estate guidance. With over 20 years of experience, she ensures a seamless, personalized experience.