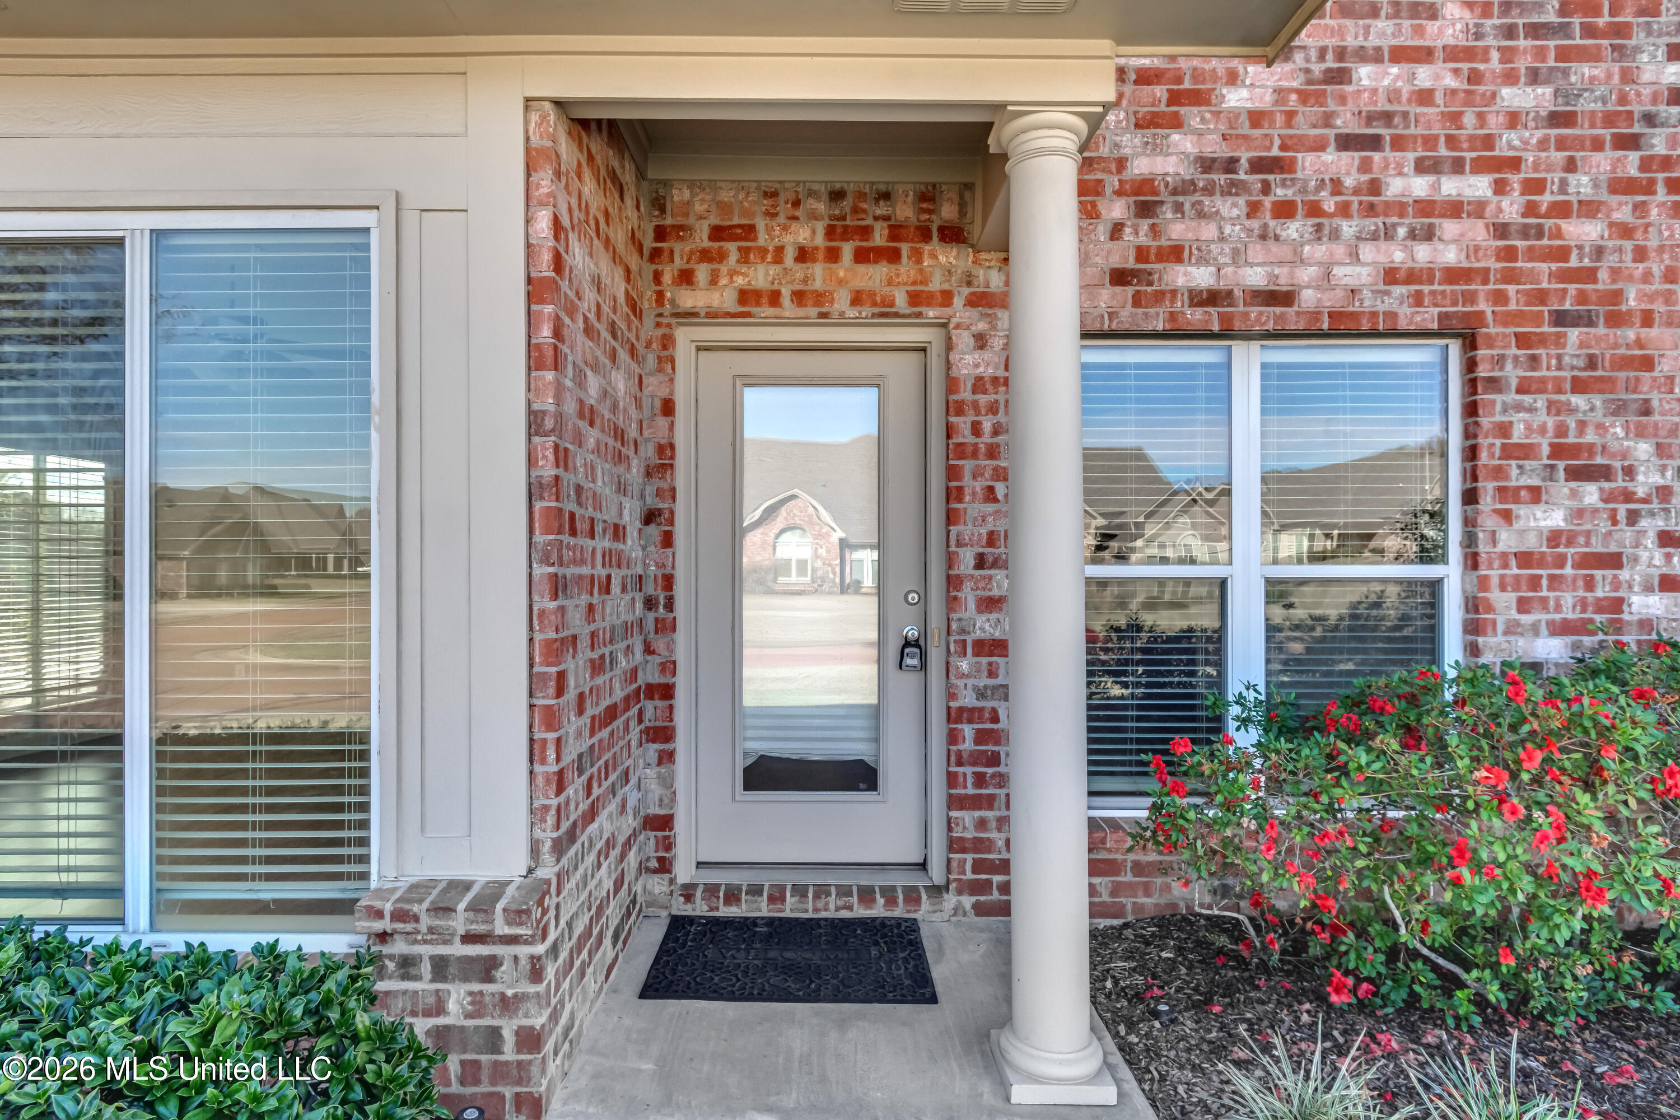
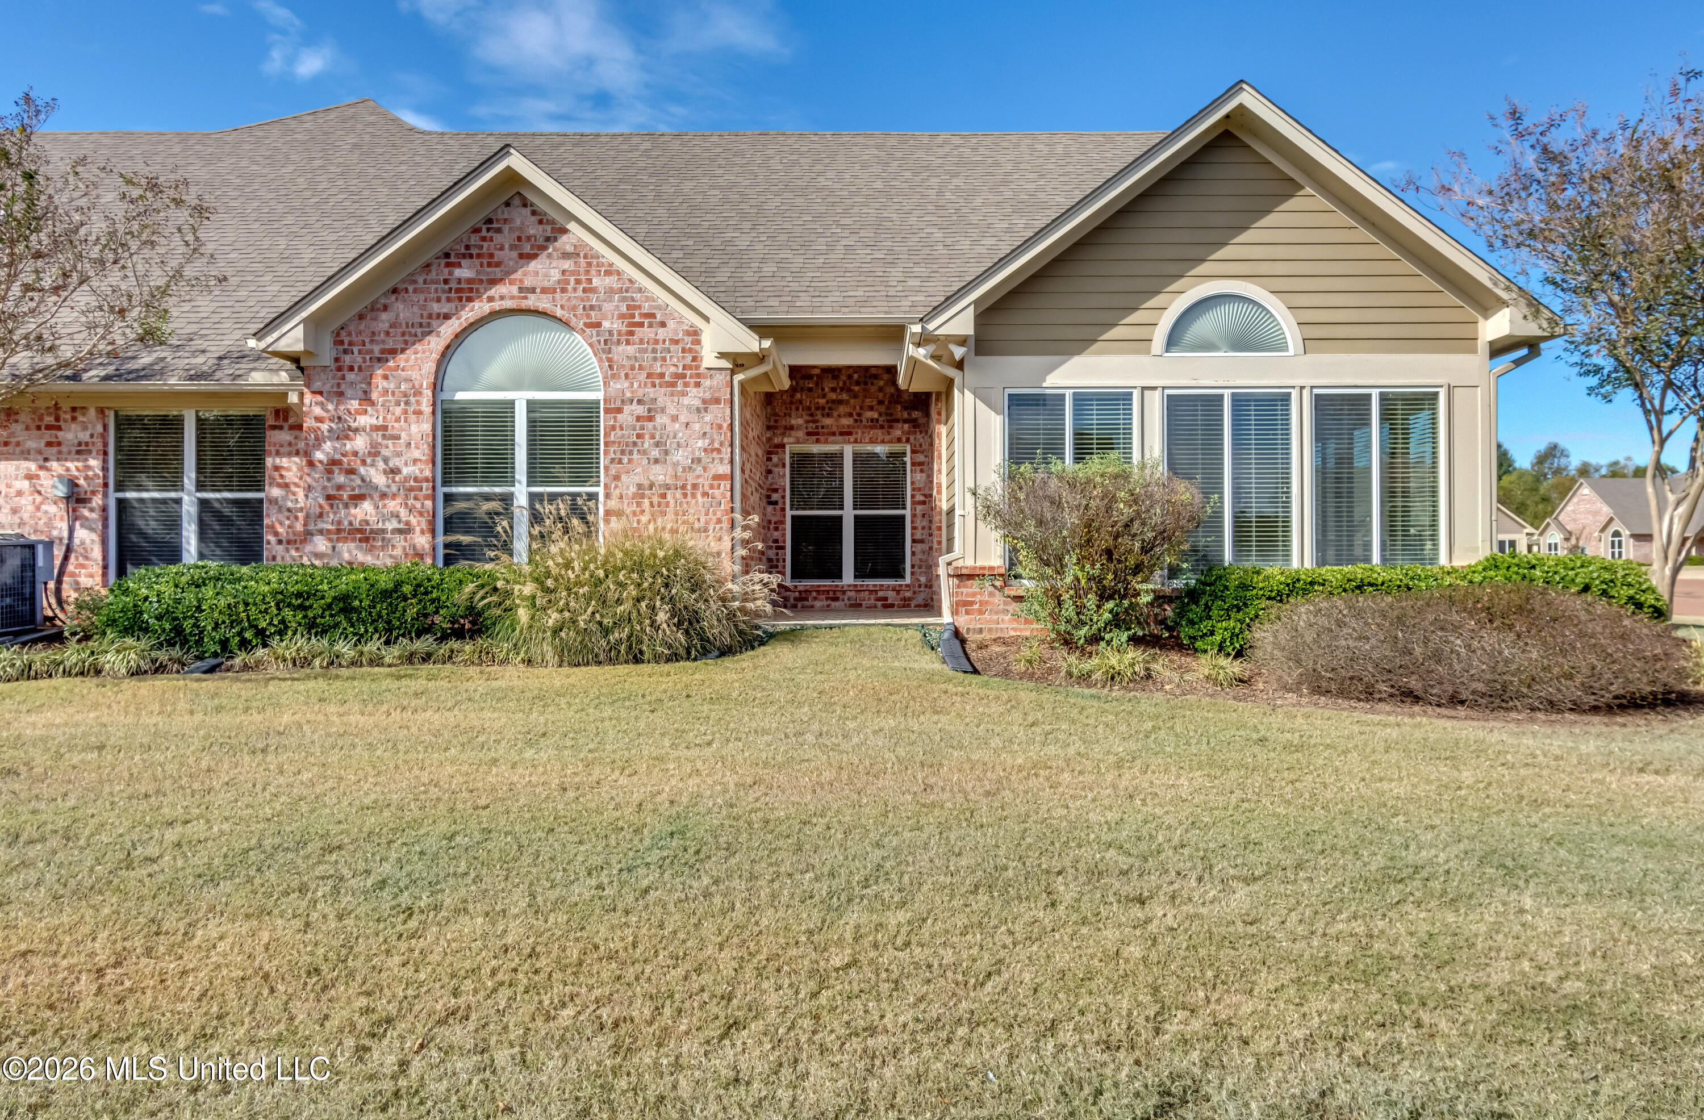
Brick home entry with a glass-panel door, white column, and red-flowering shrubs.
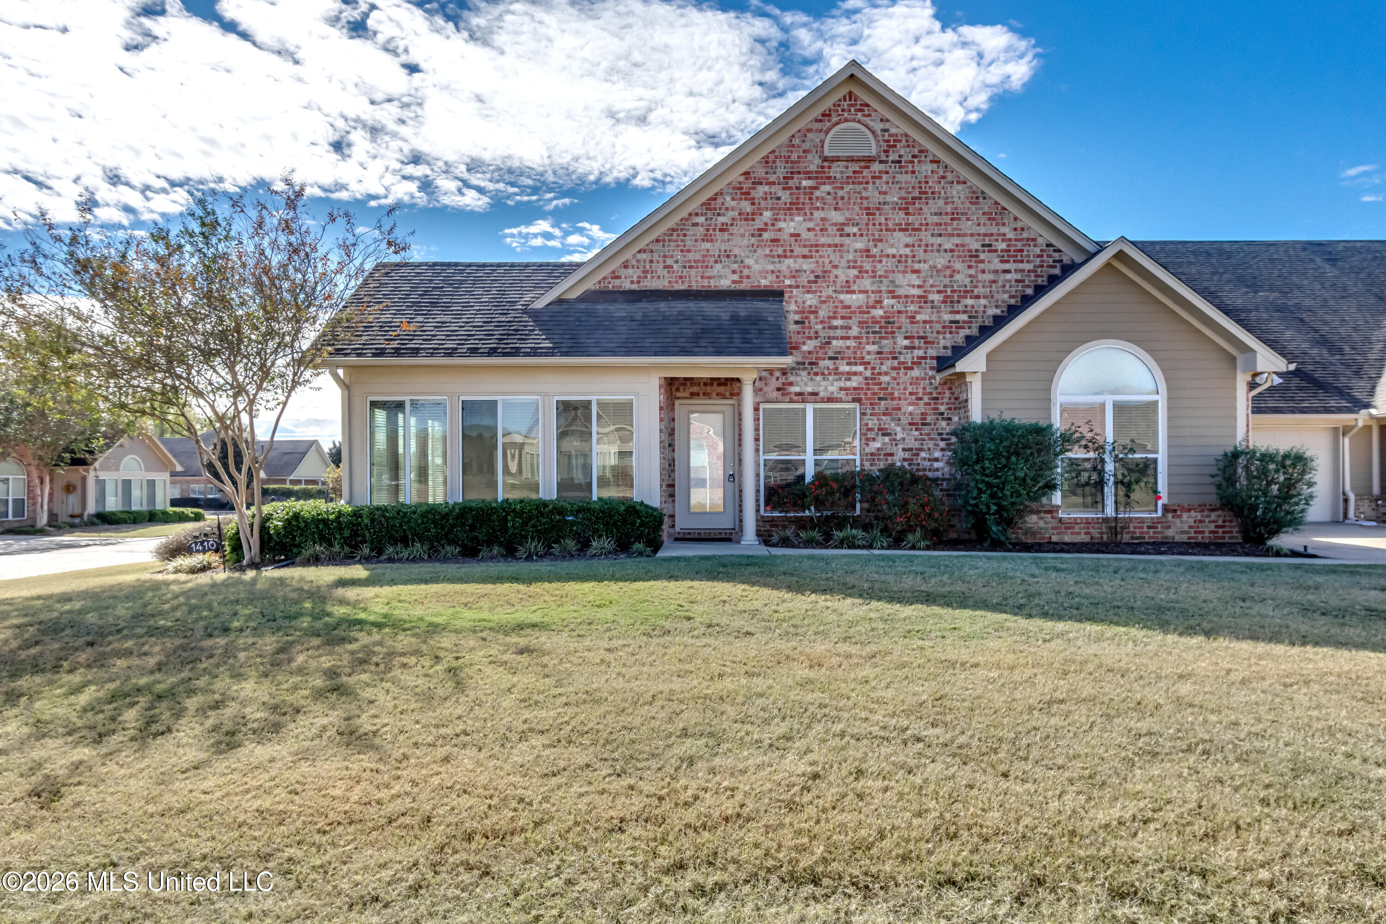
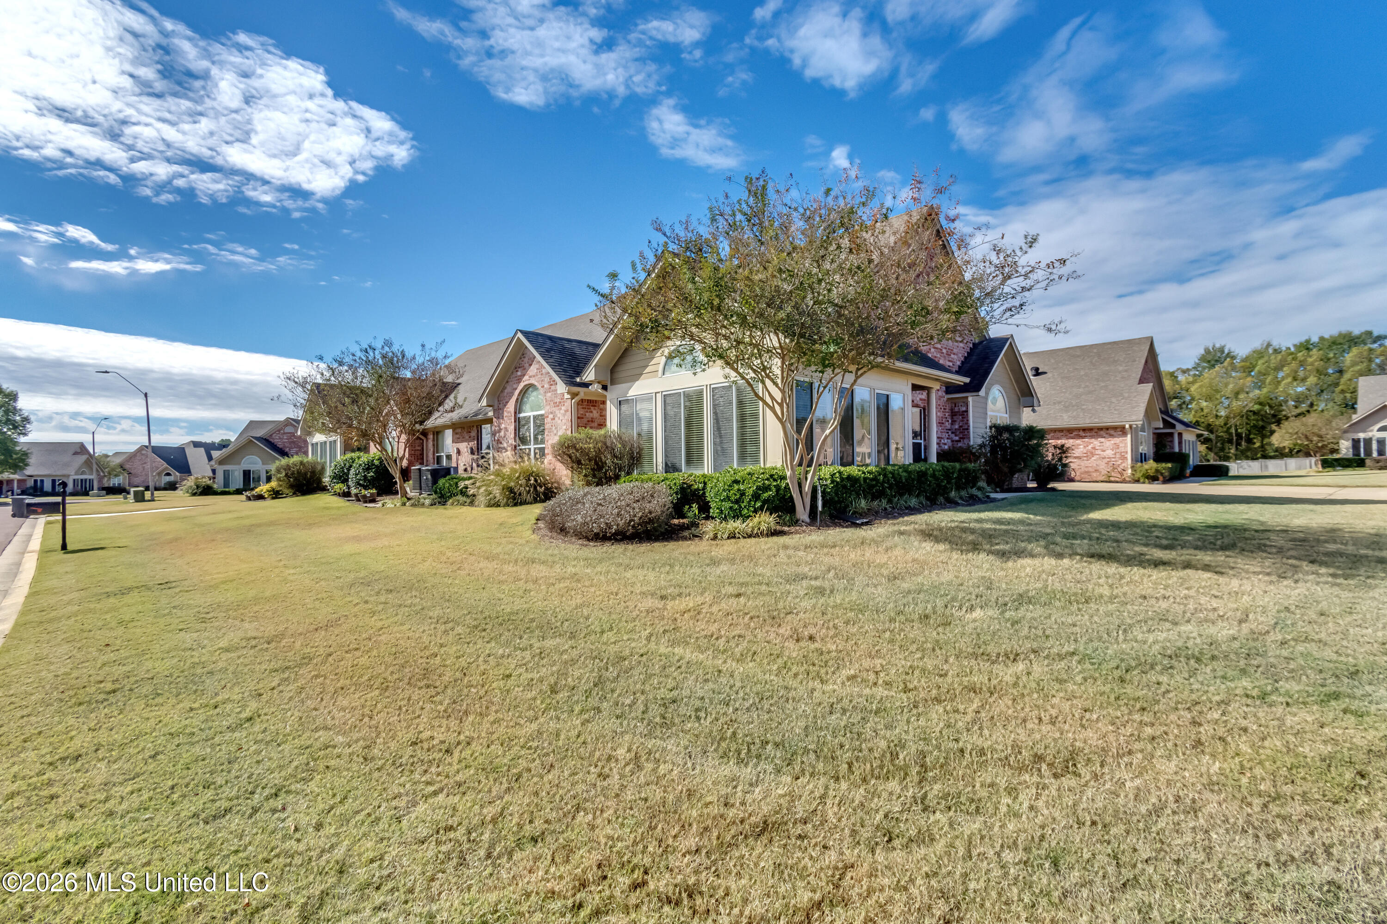
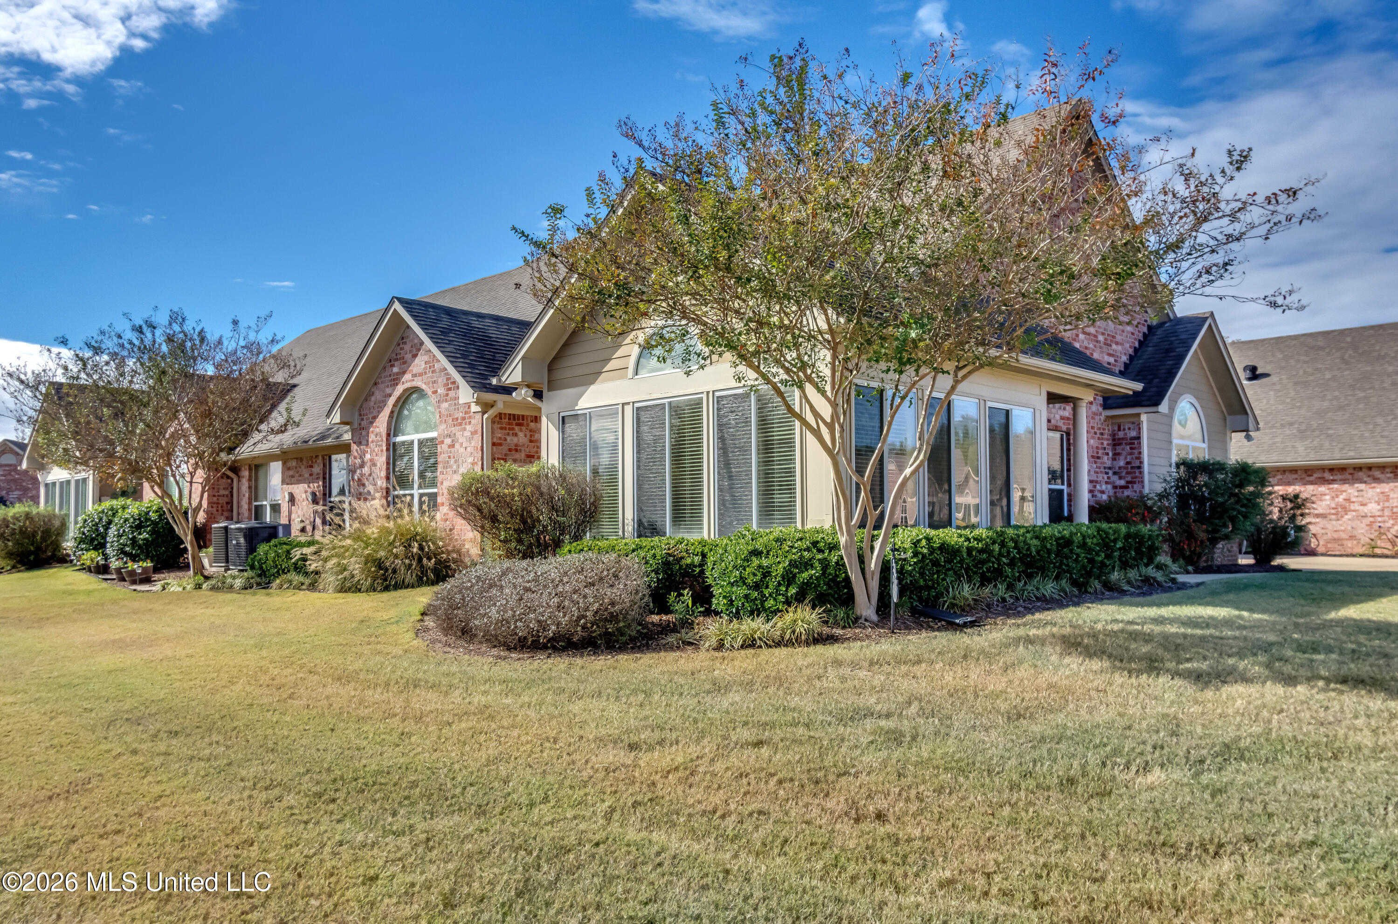
Brick-and-siding home with a steep central gable, arched window, and landscaped front lawn.
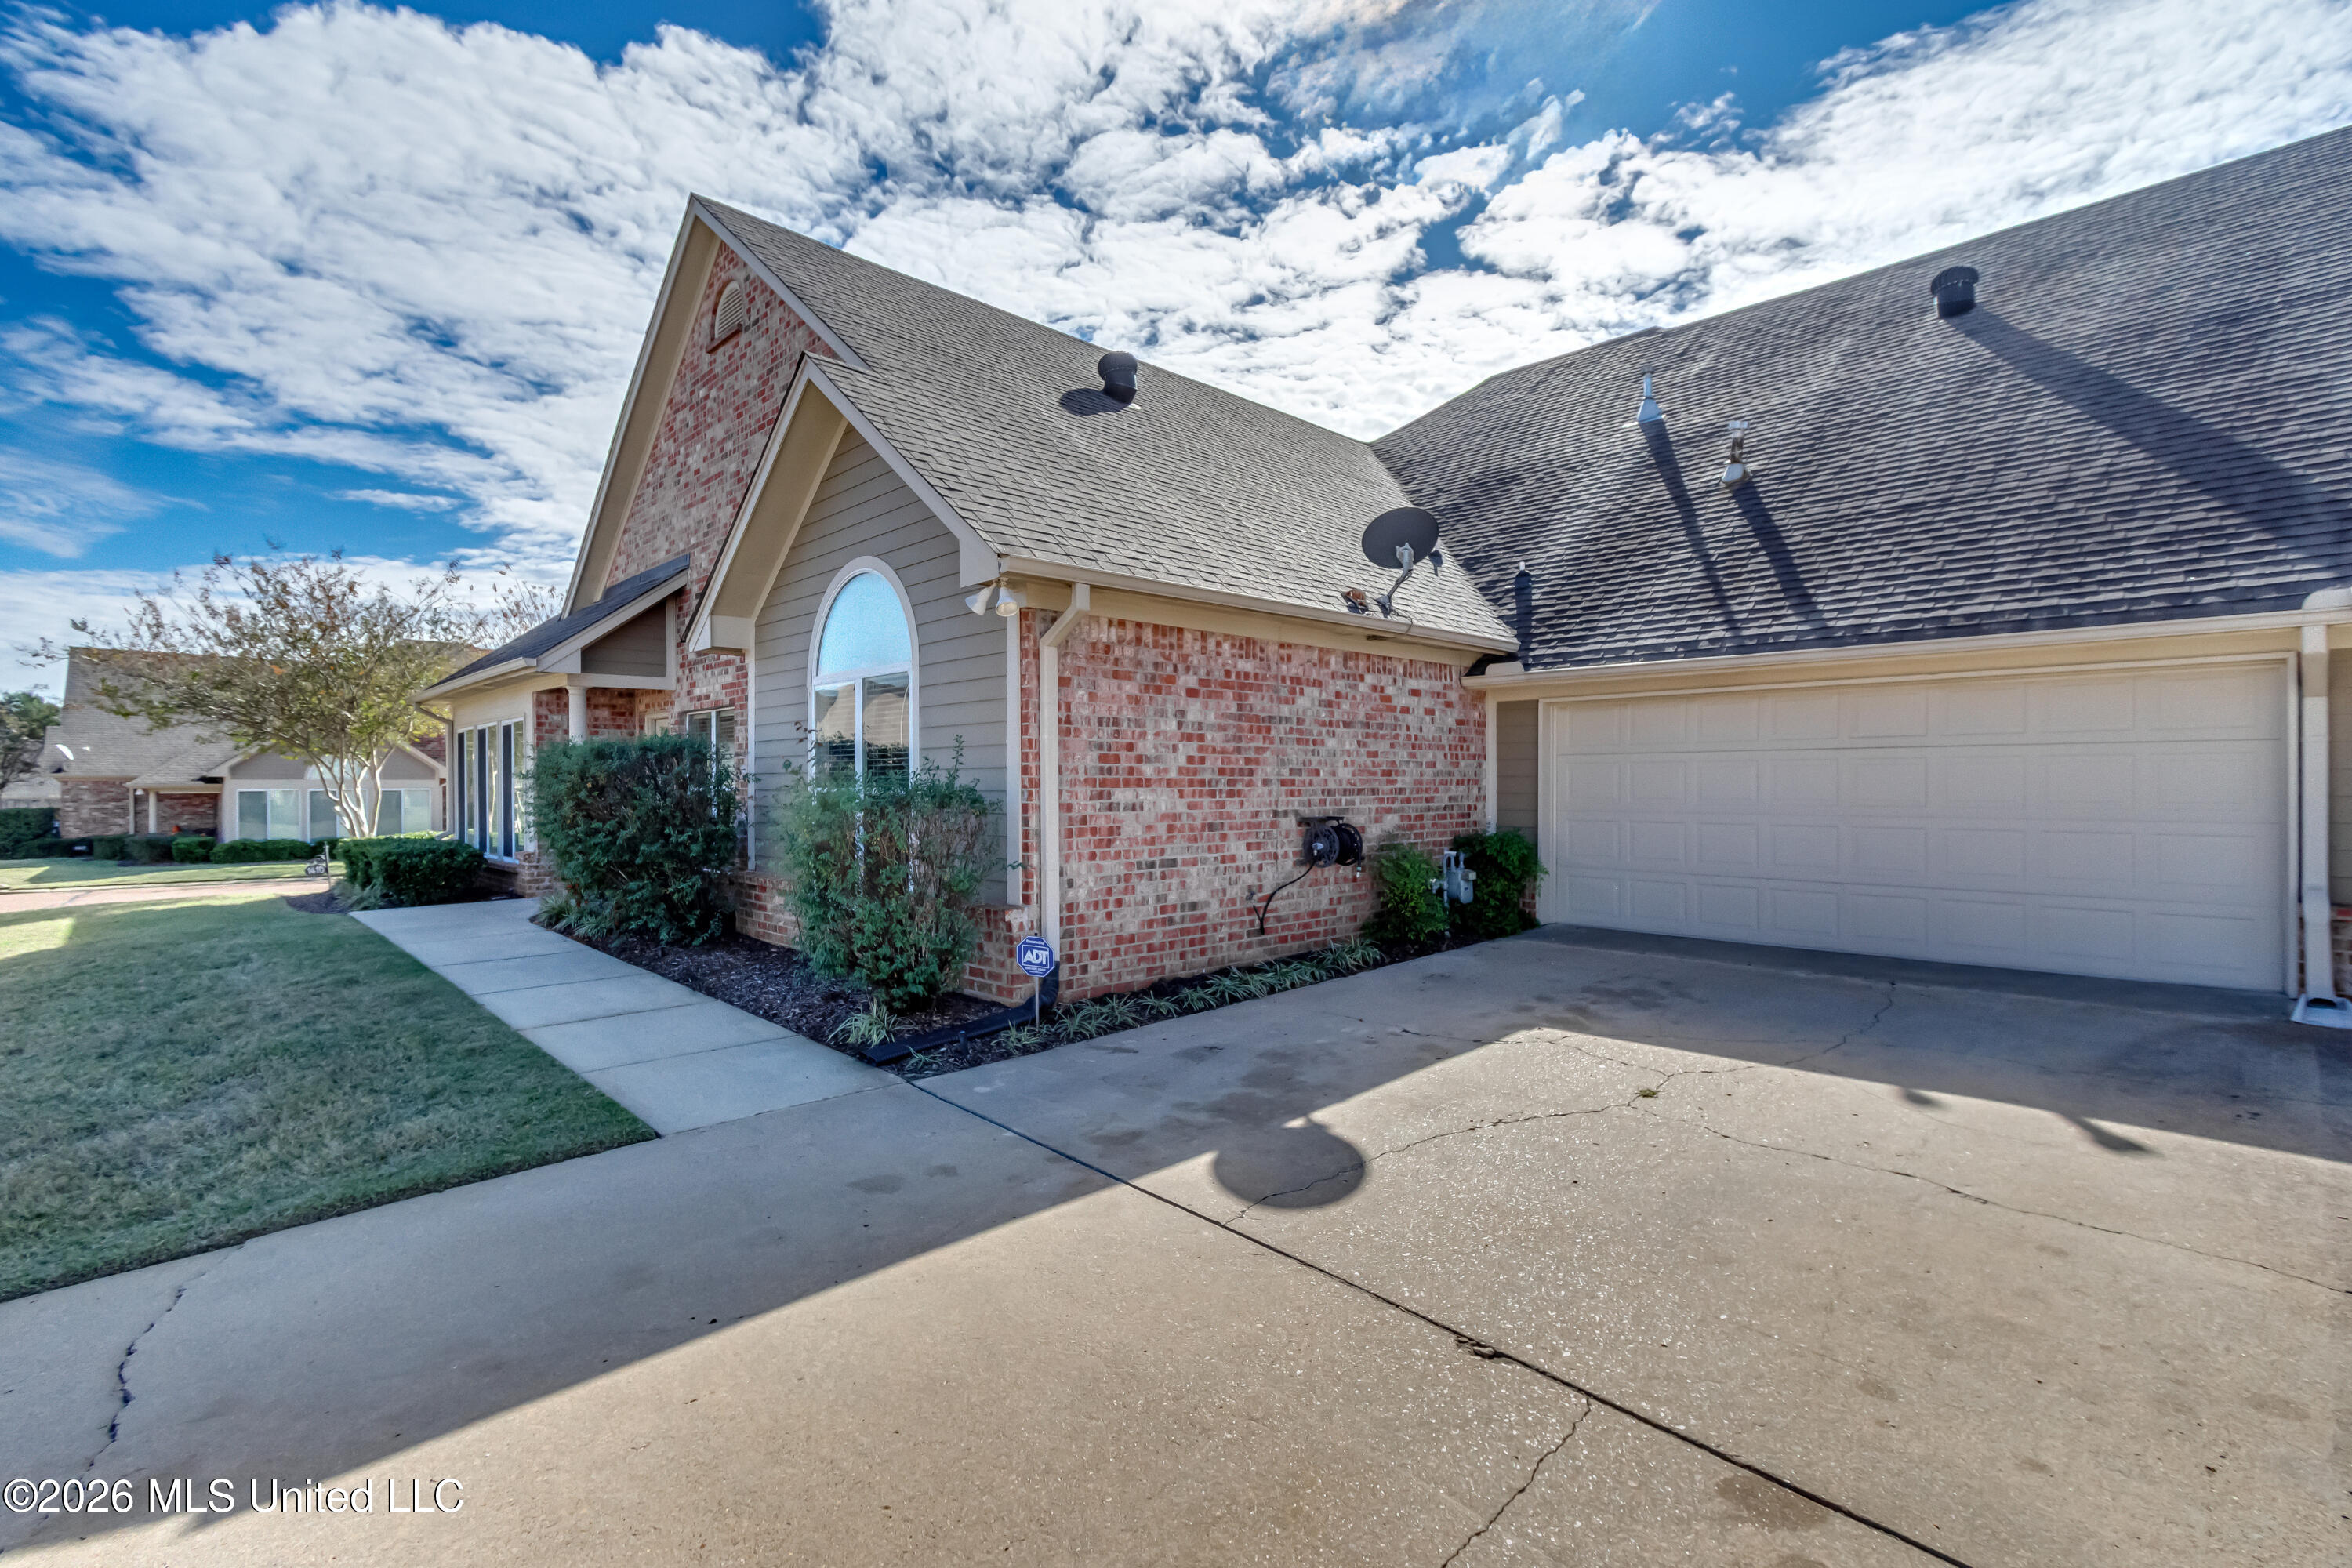
Brick house exterior with a two-car garage, arched window, and broad concrete driveway.
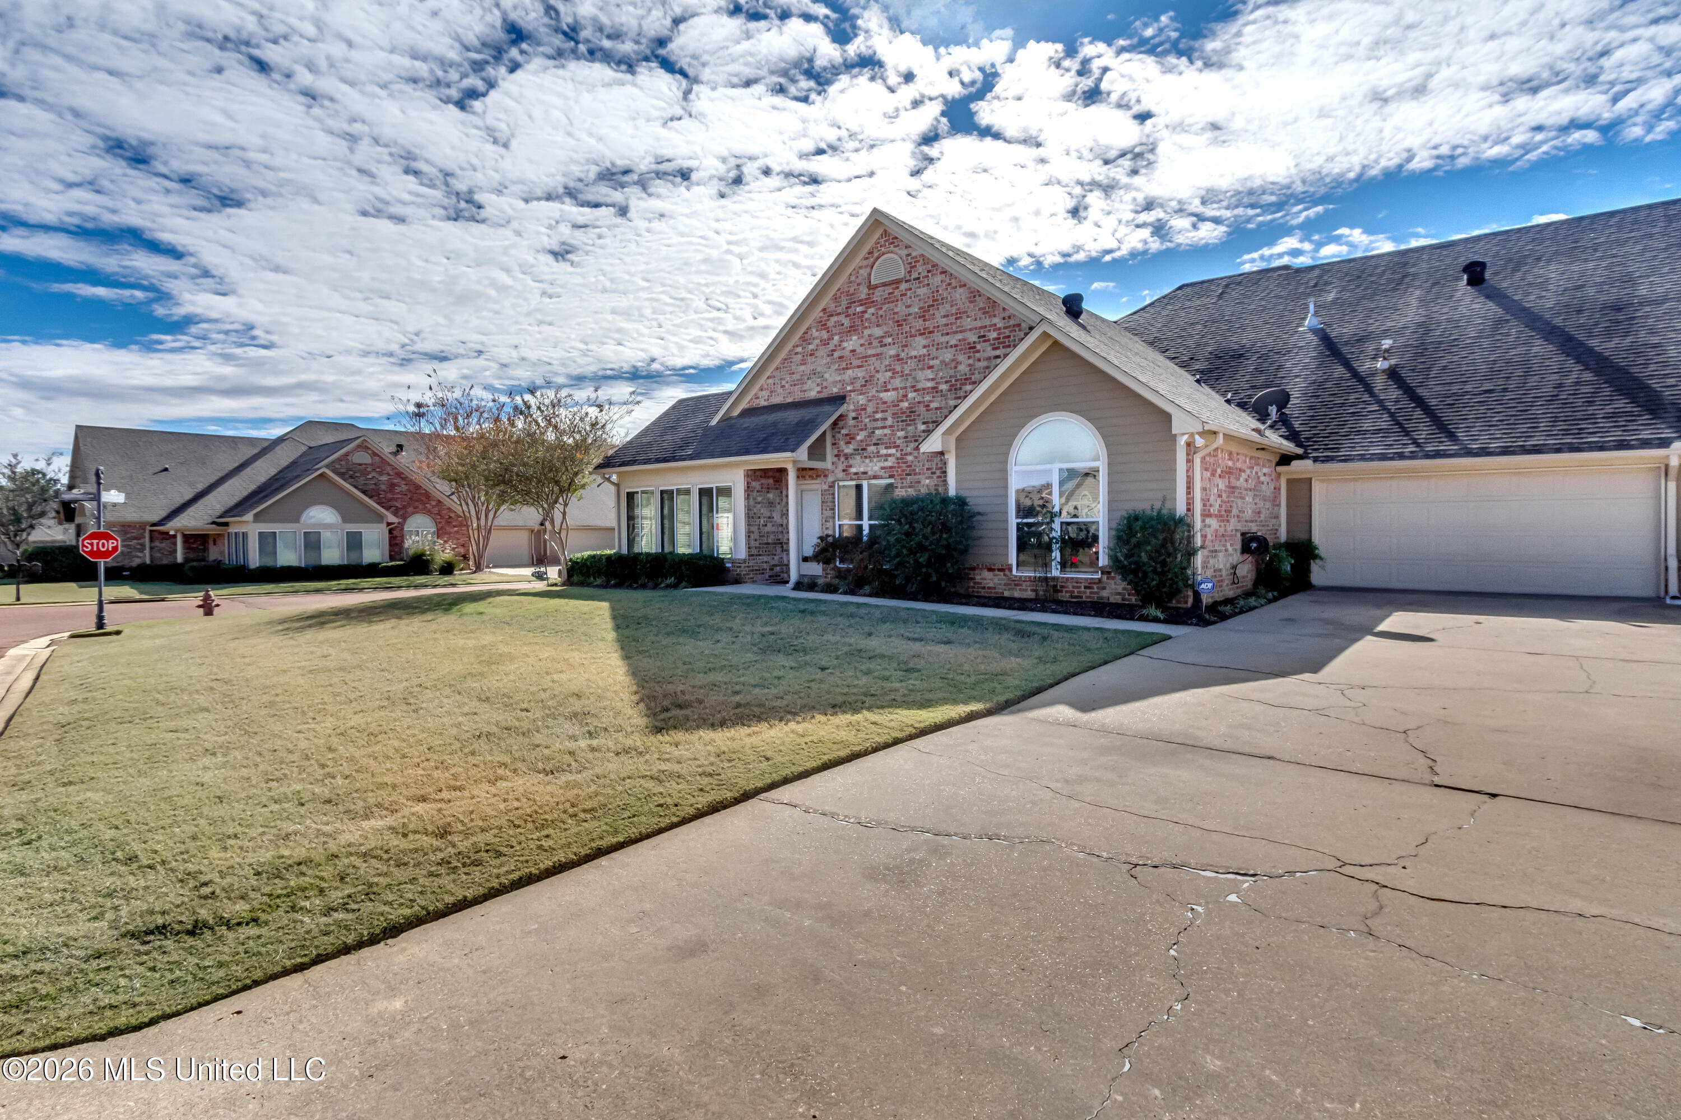
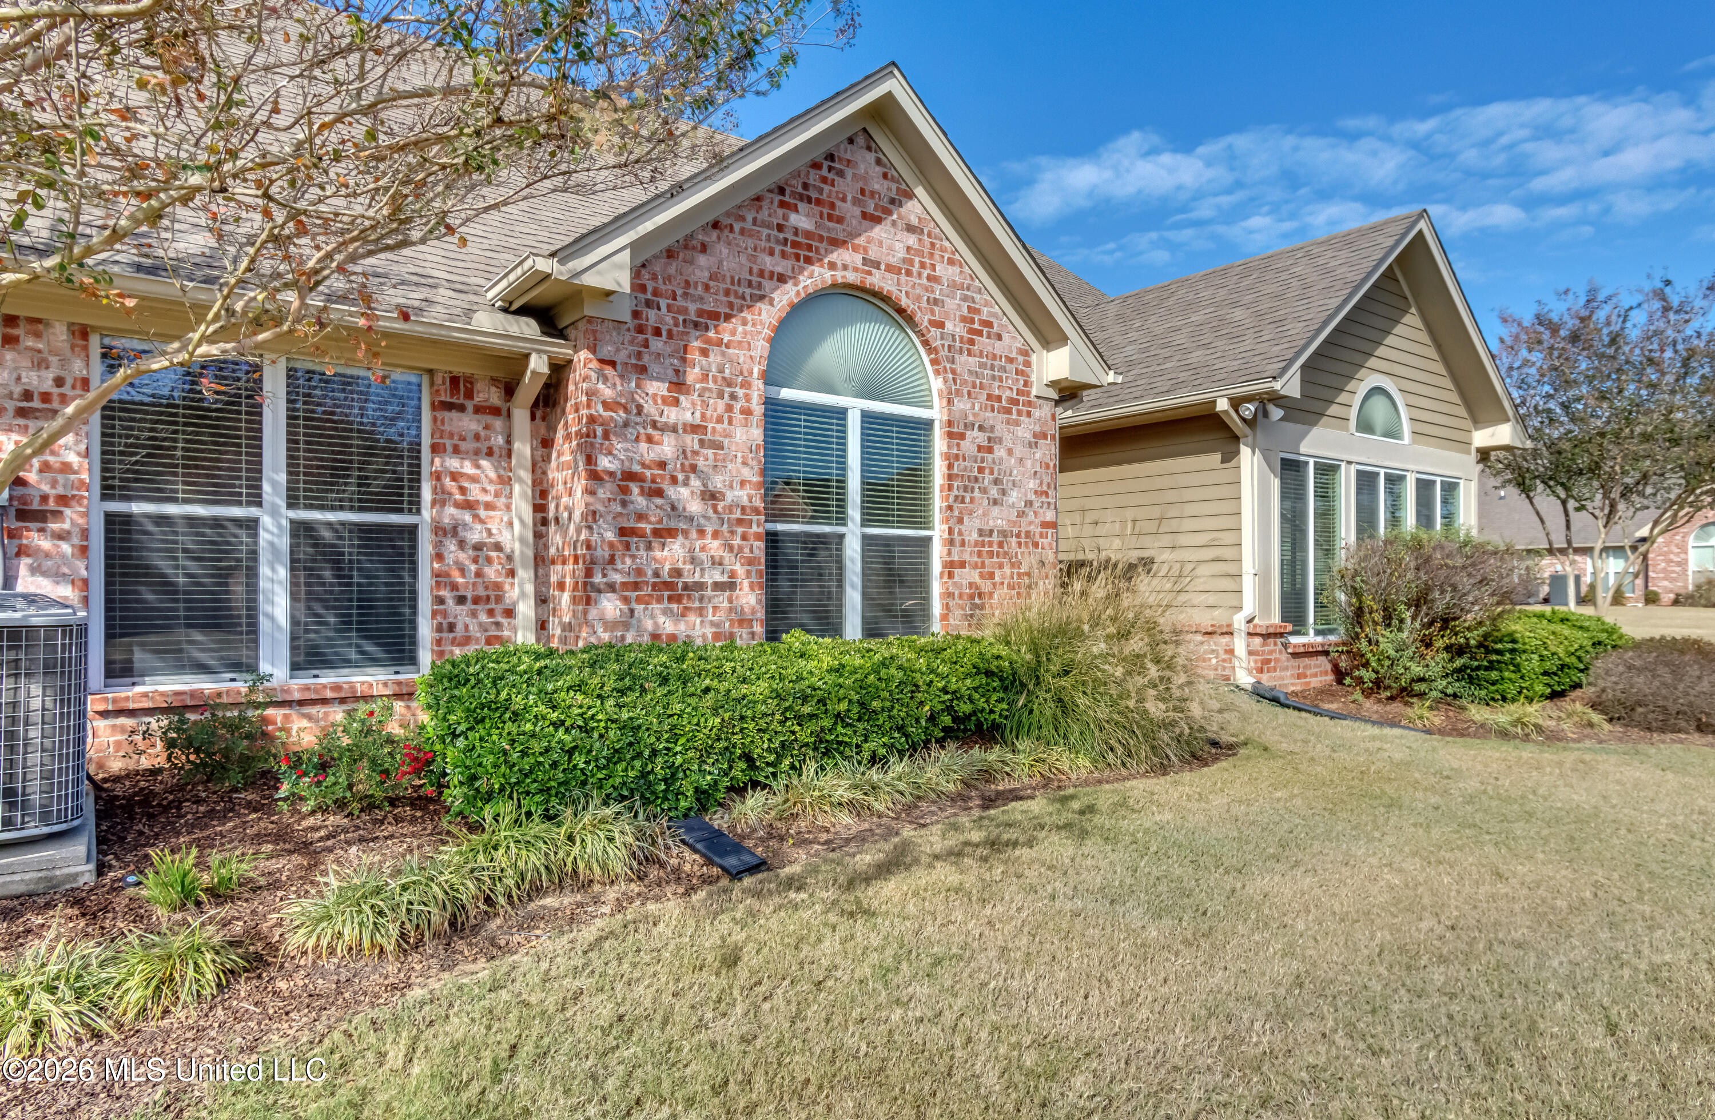
Brick-and-siding home with an arched front window, landscaped lawn, and wide driveway.
Brick-and-siding home with a broad lawn, landscaped shrubs, and mature trees.
Brick-and-siding house with large windows, landscaped shrubs, and a broad lawn.
Front exterior of a brick and beige-sided home with arched windows and landscaped lawn.
Brick-and-siding home with arched windows, landscaped shrubs, and a front lawn.
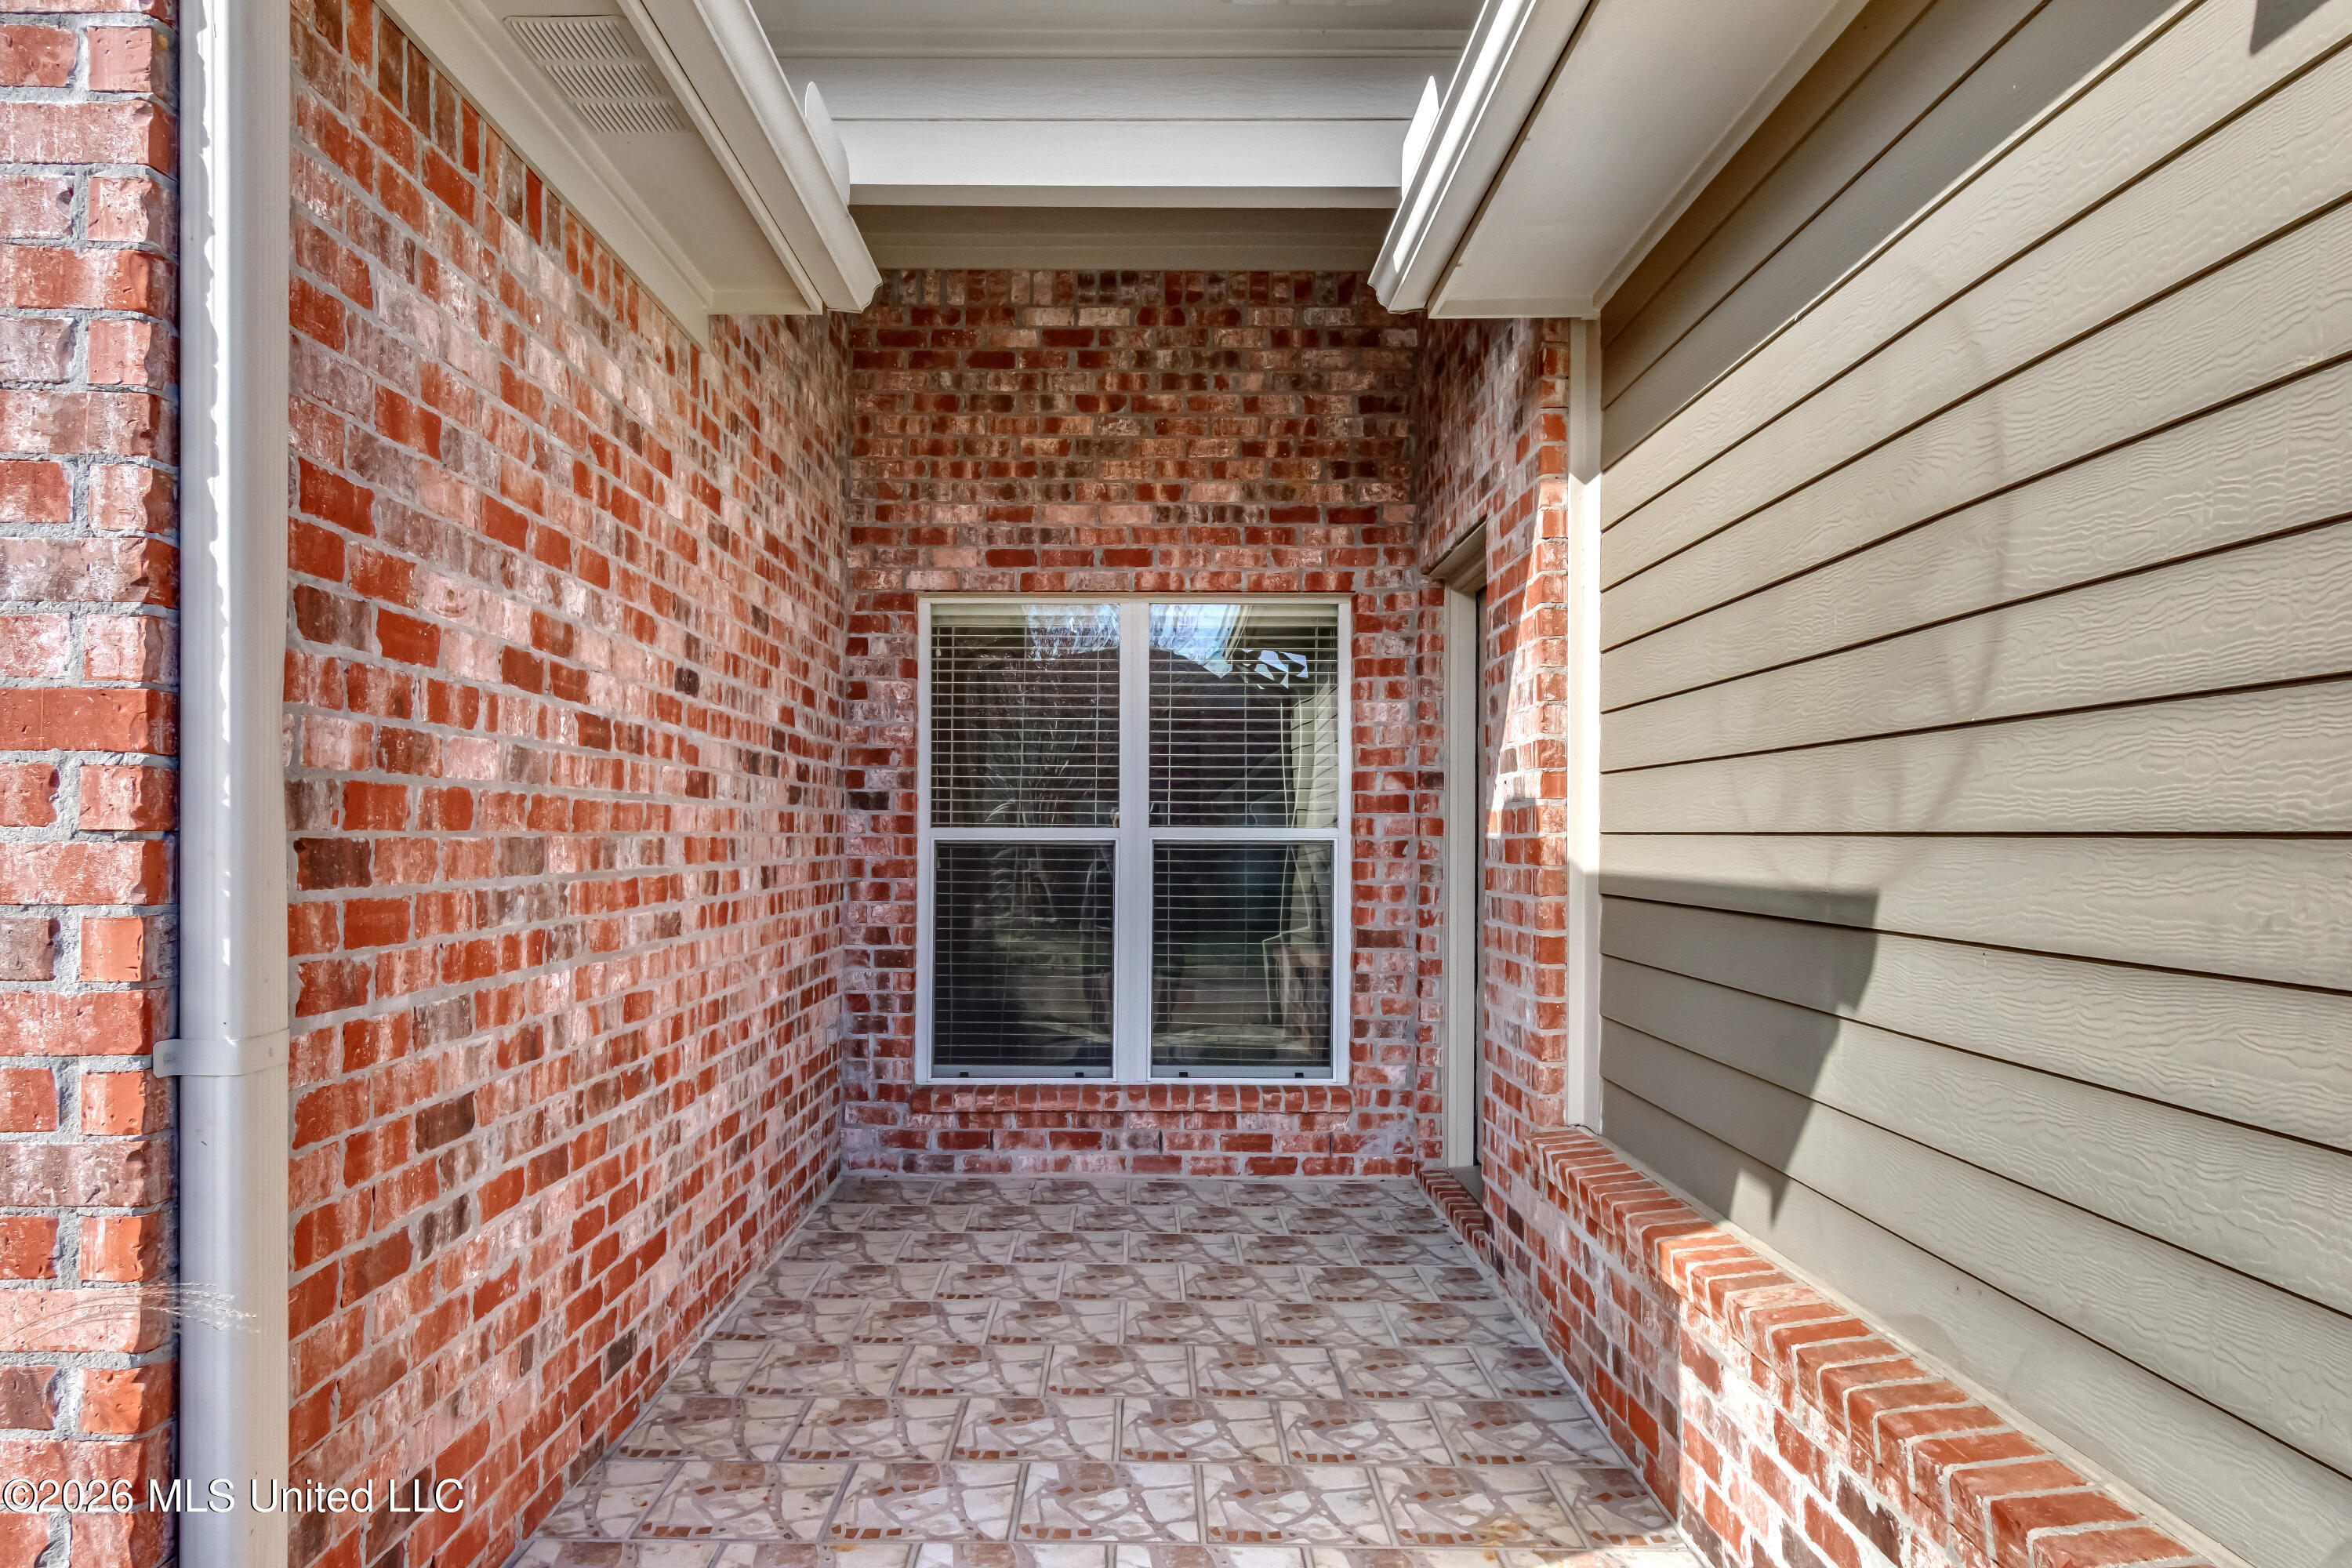
Covered brick entry porch with patterned tile flooring and a window at the end.
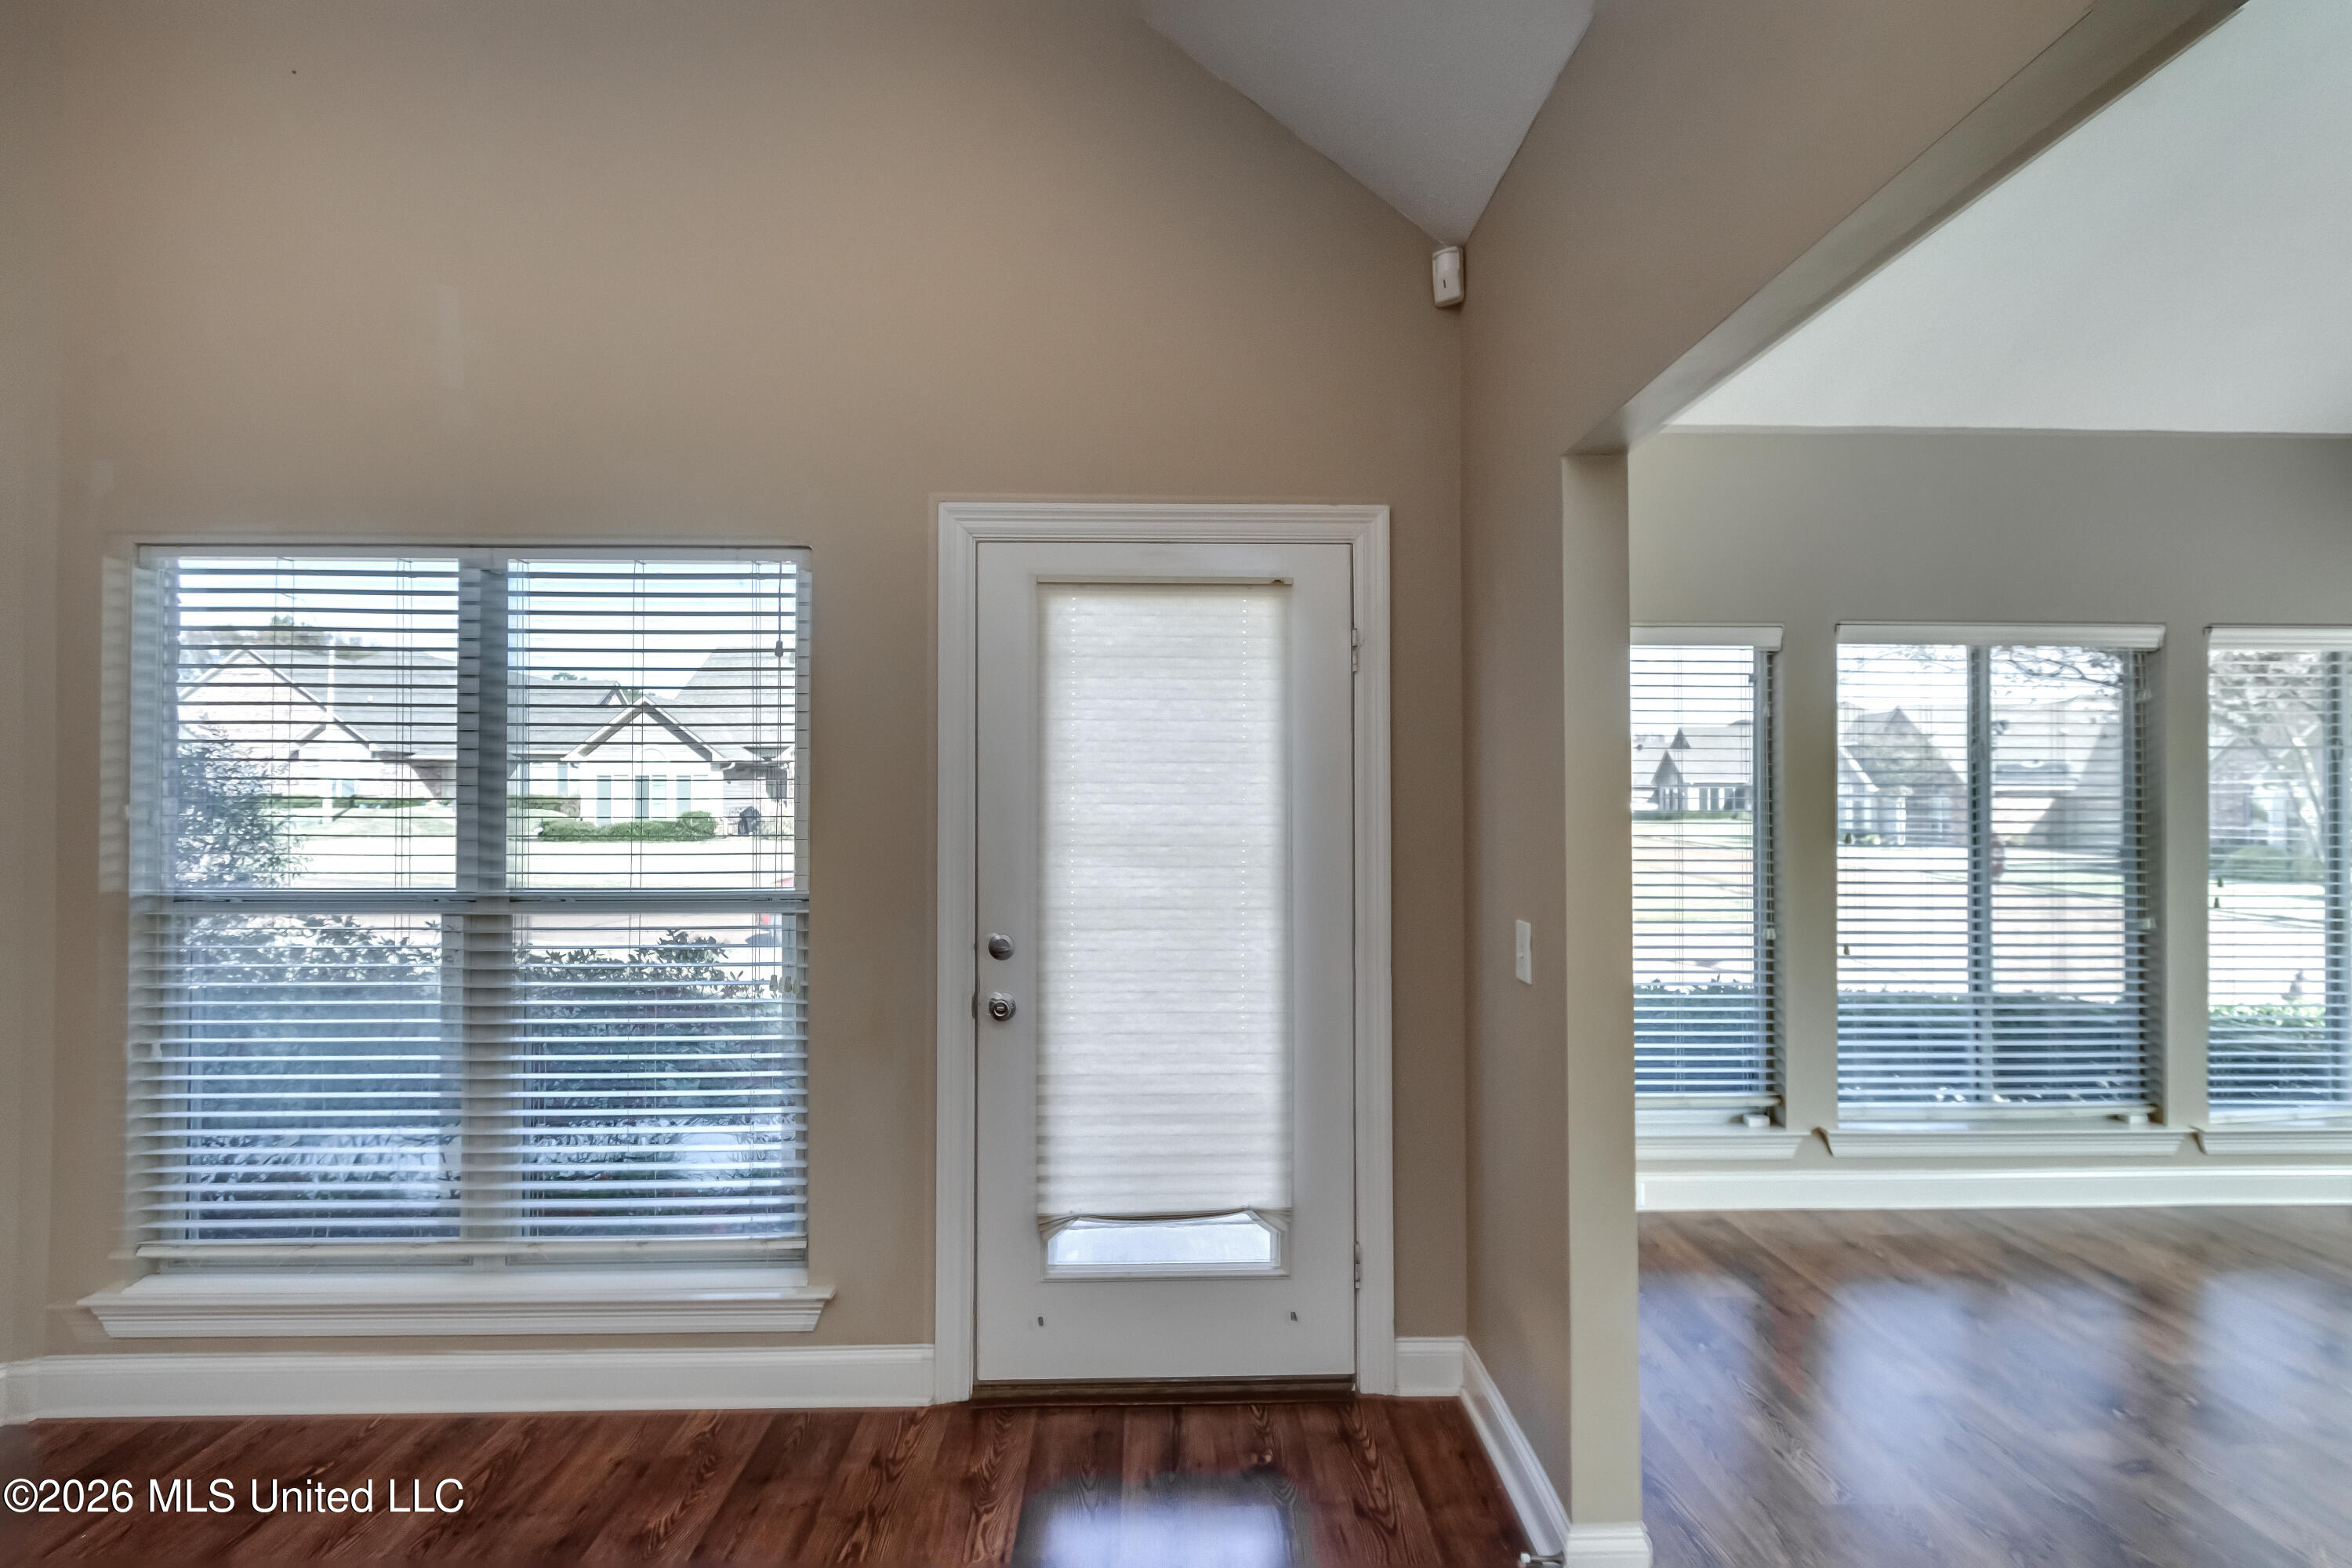
Entryway with a white front door, wide windows, and glossy wood floors.
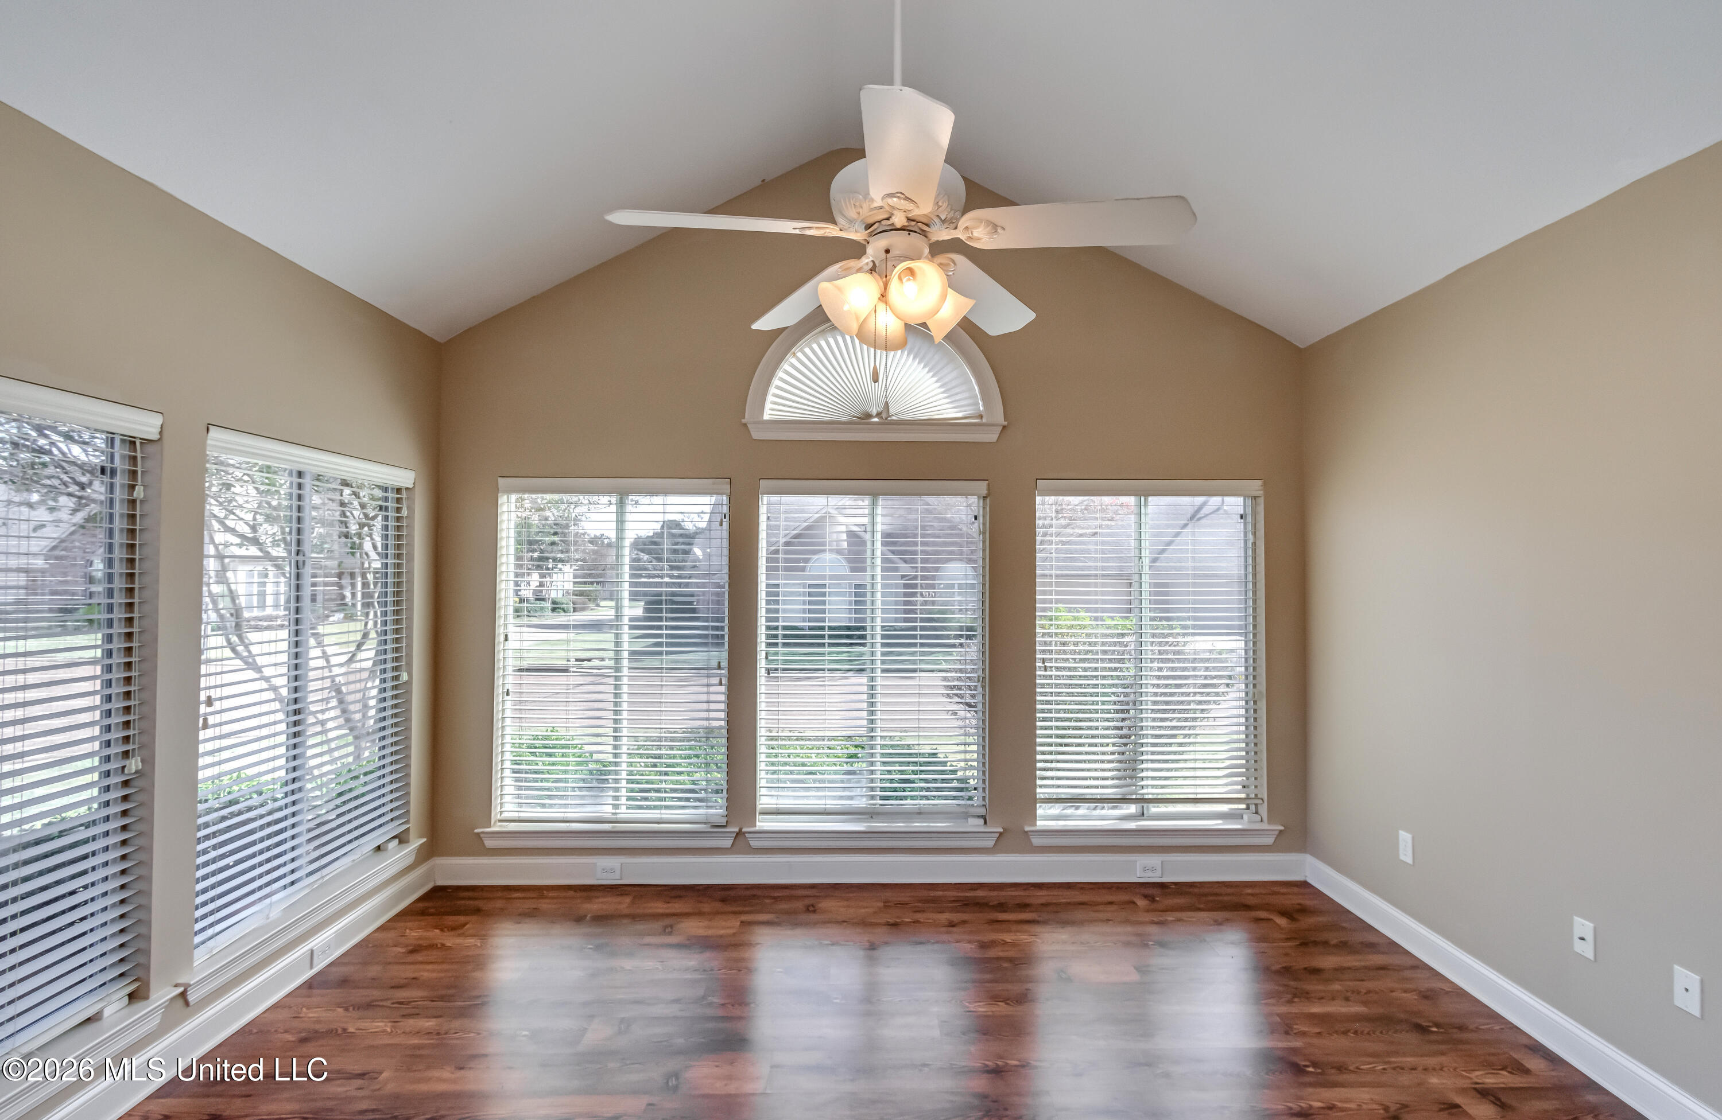
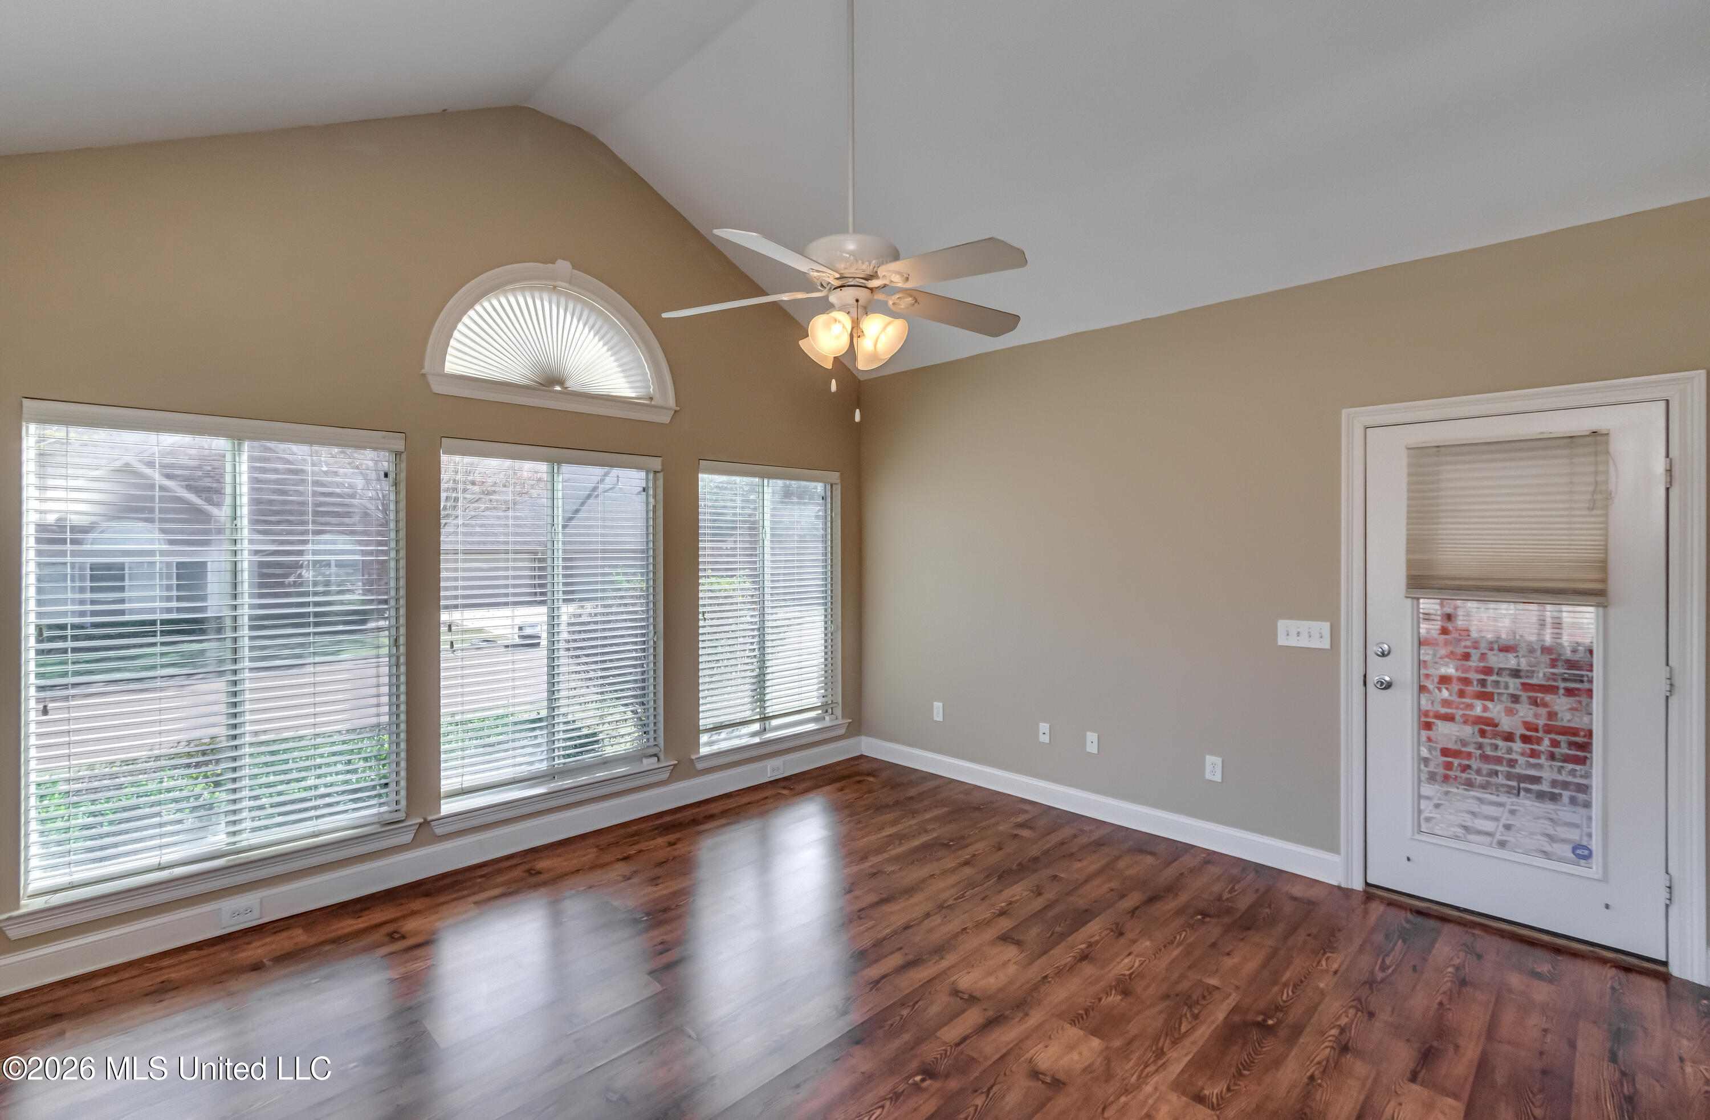
Empty vaulted room with hardwood floors, a ceiling fan, and multiple windows with blinds.
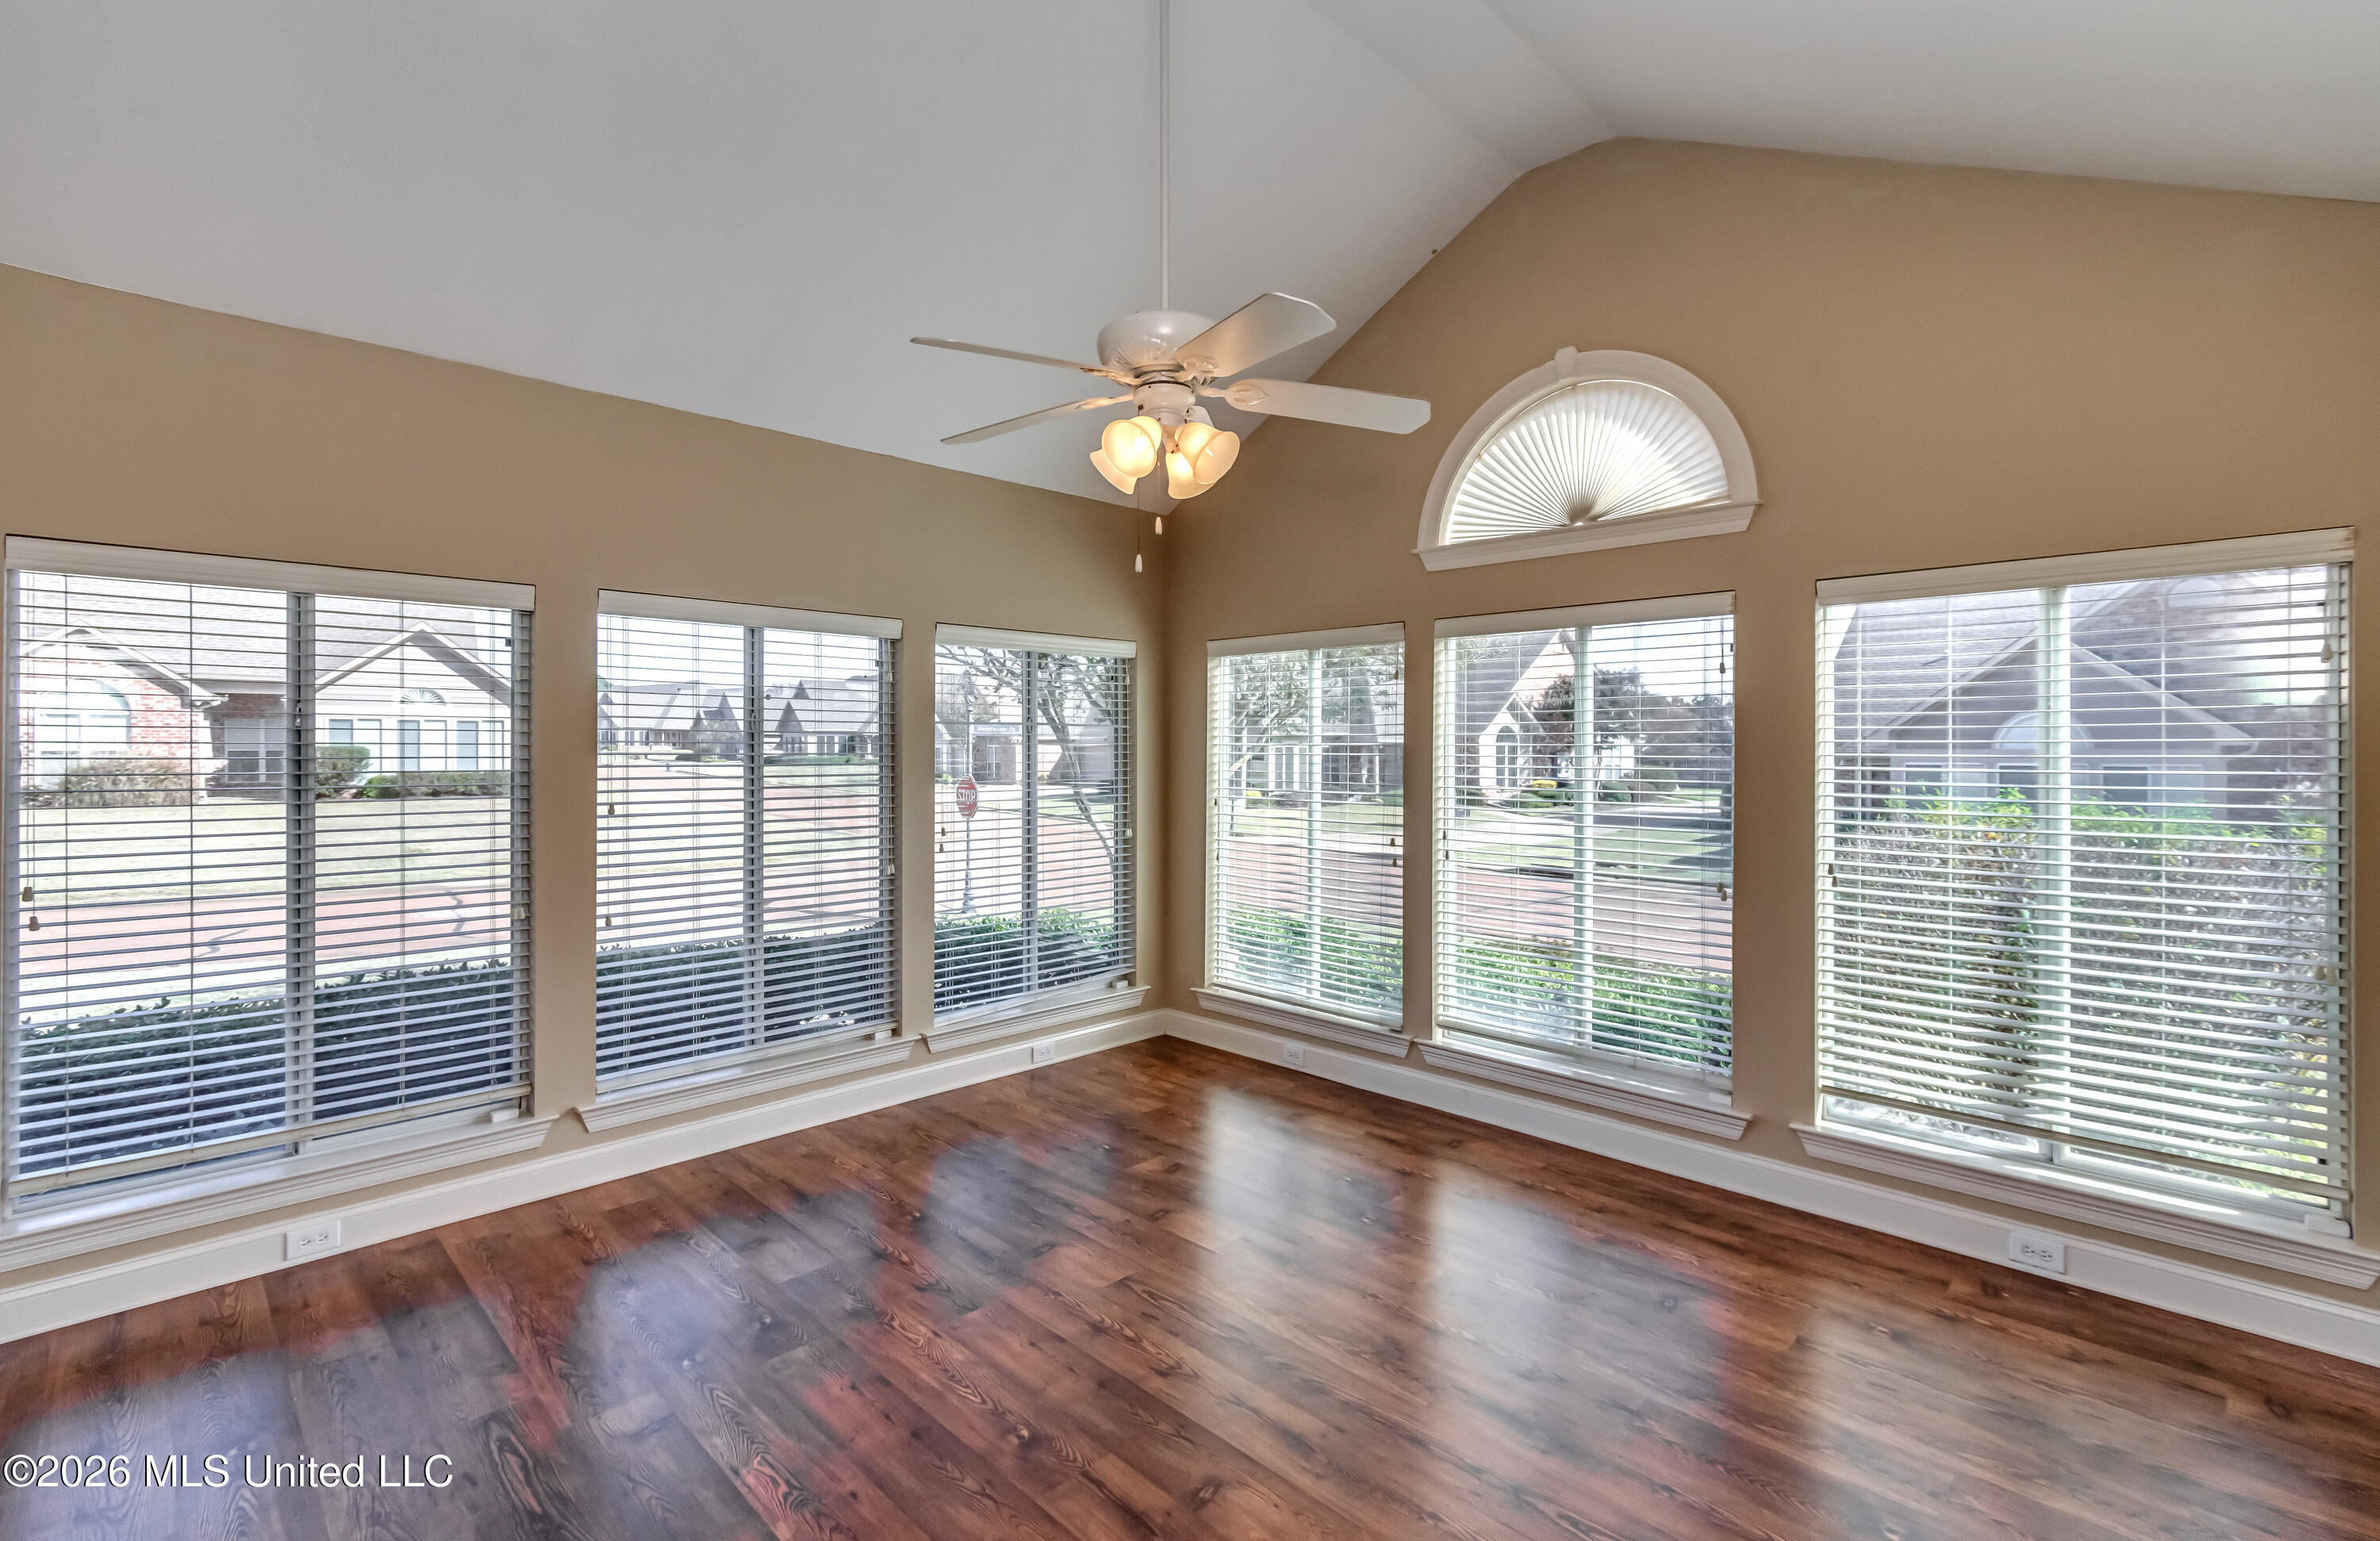
Bright empty room with many windows, hardwood floors, and a ceiling fan.
Empty living room with hardwood floors, tall windows, and a ceiling fan.
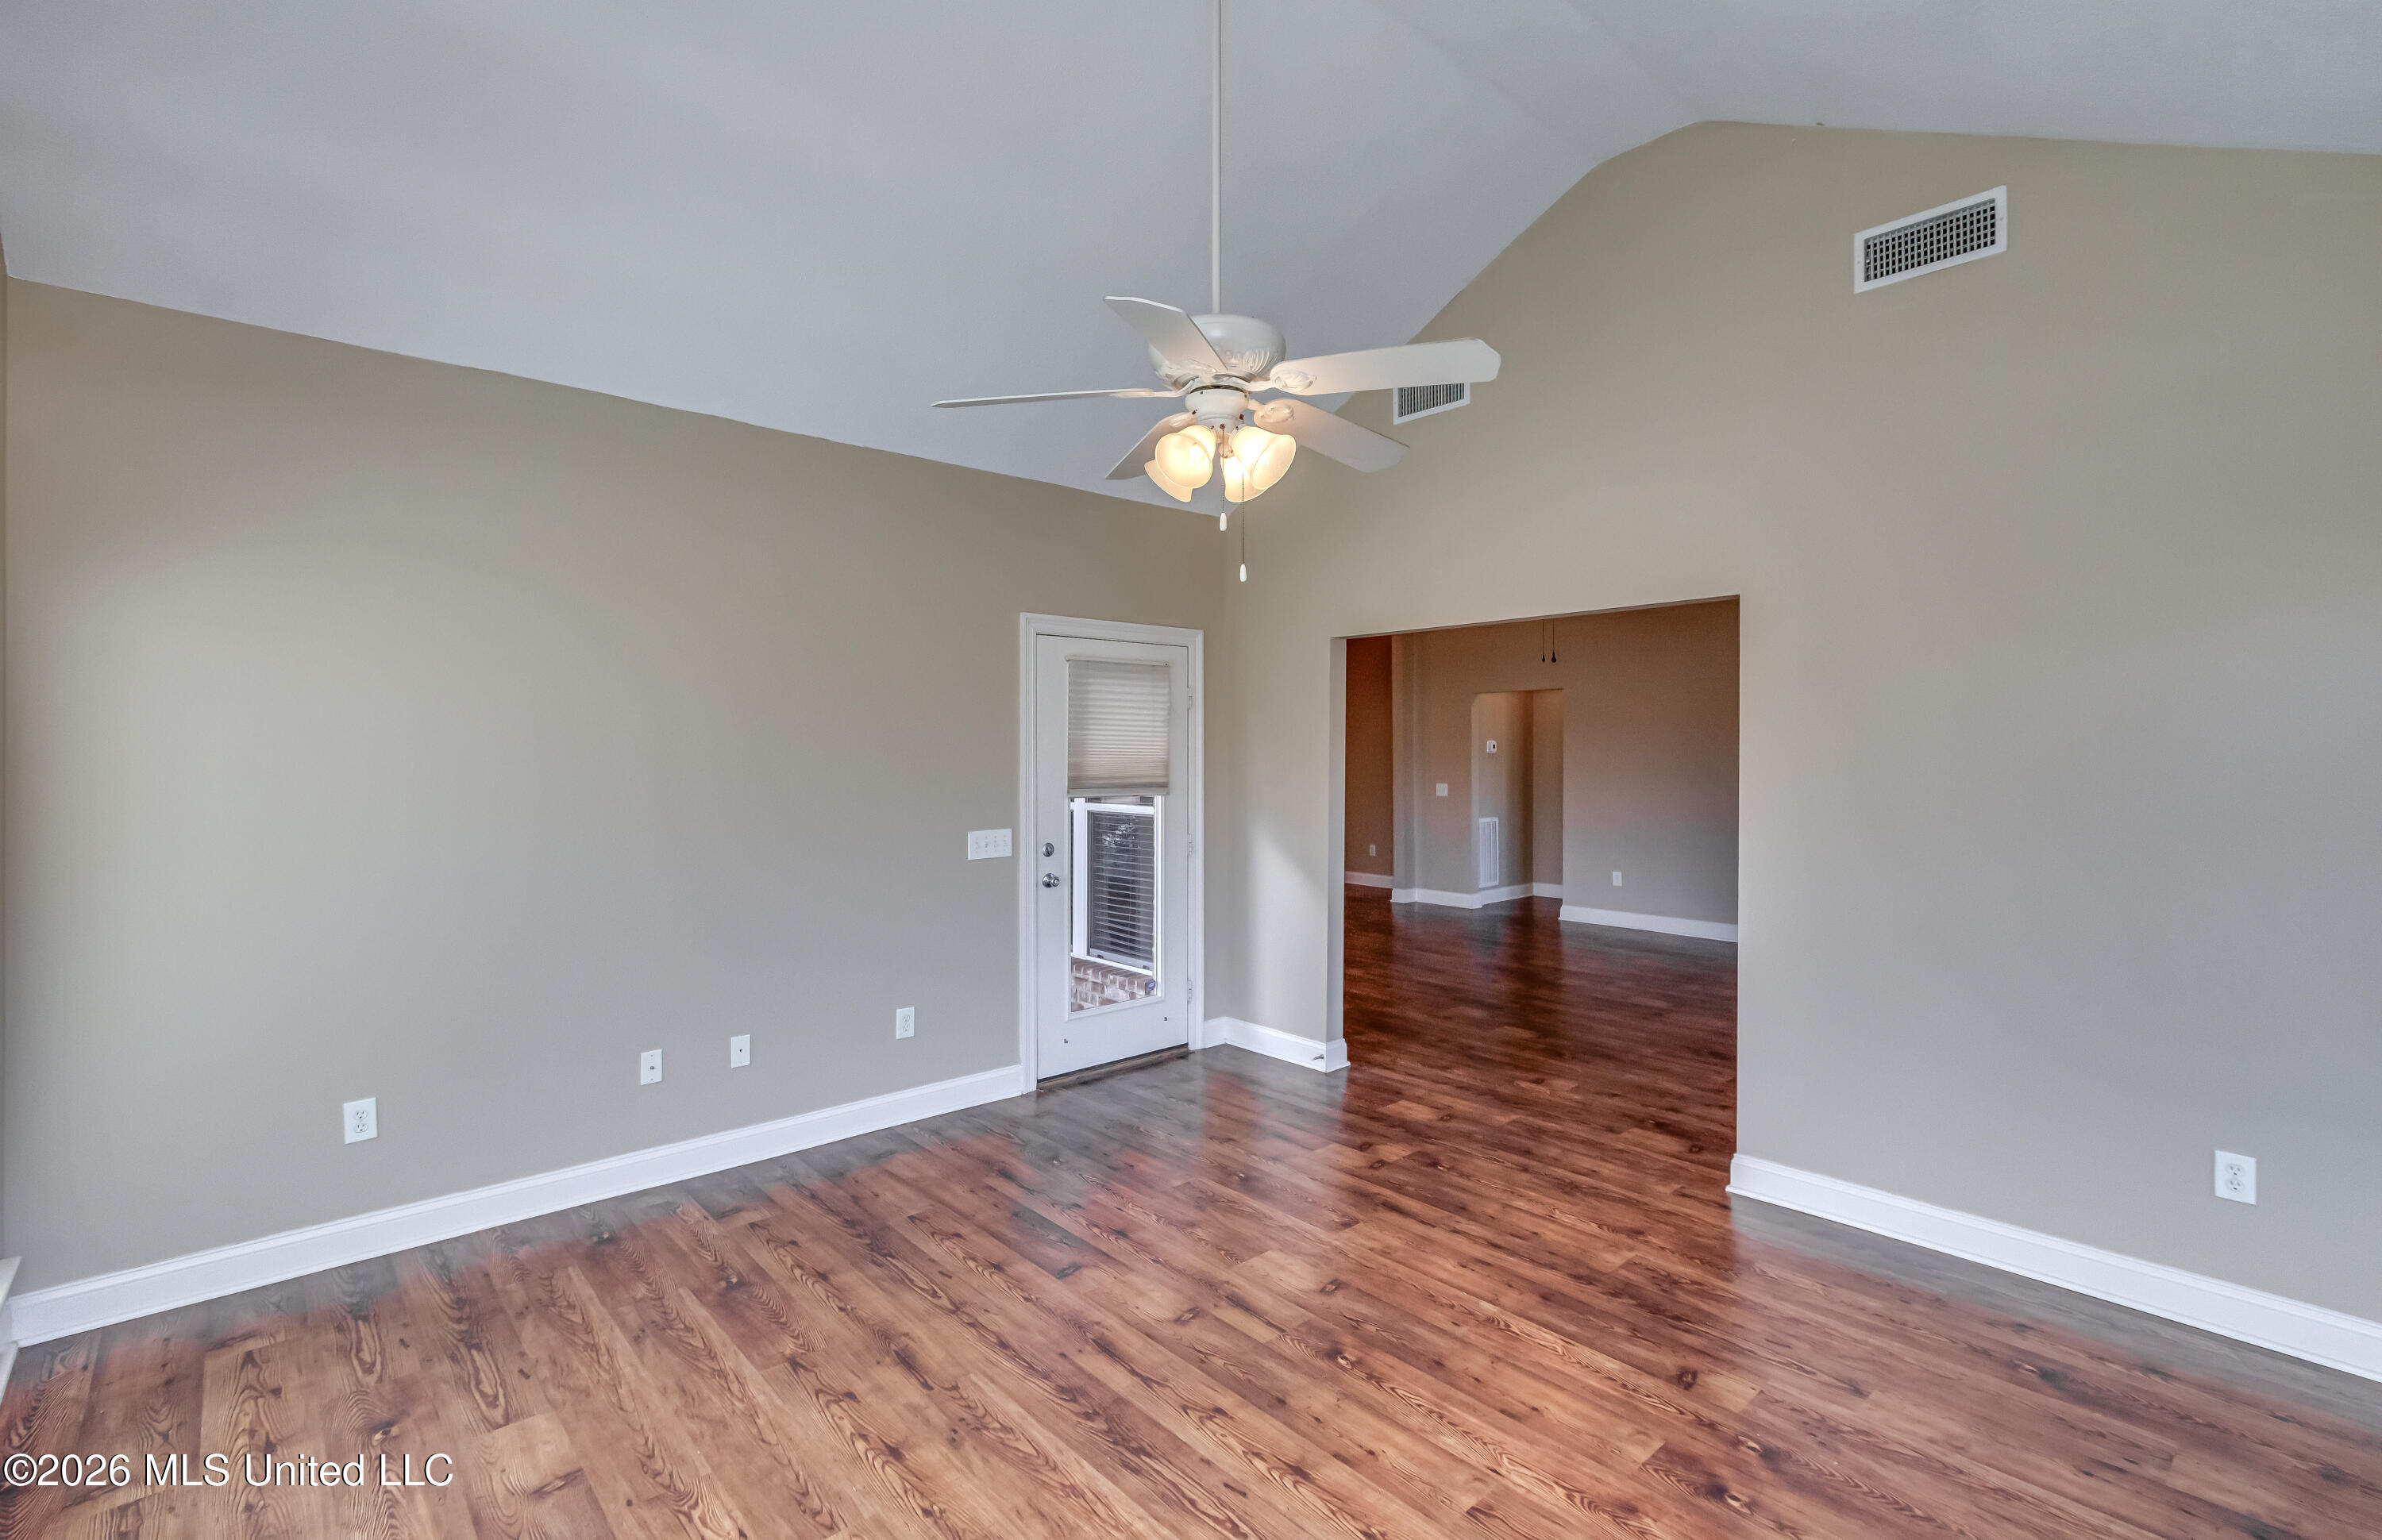
Empty room with wood-look flooring, a ceiling fan, and a glass door opening to another room.
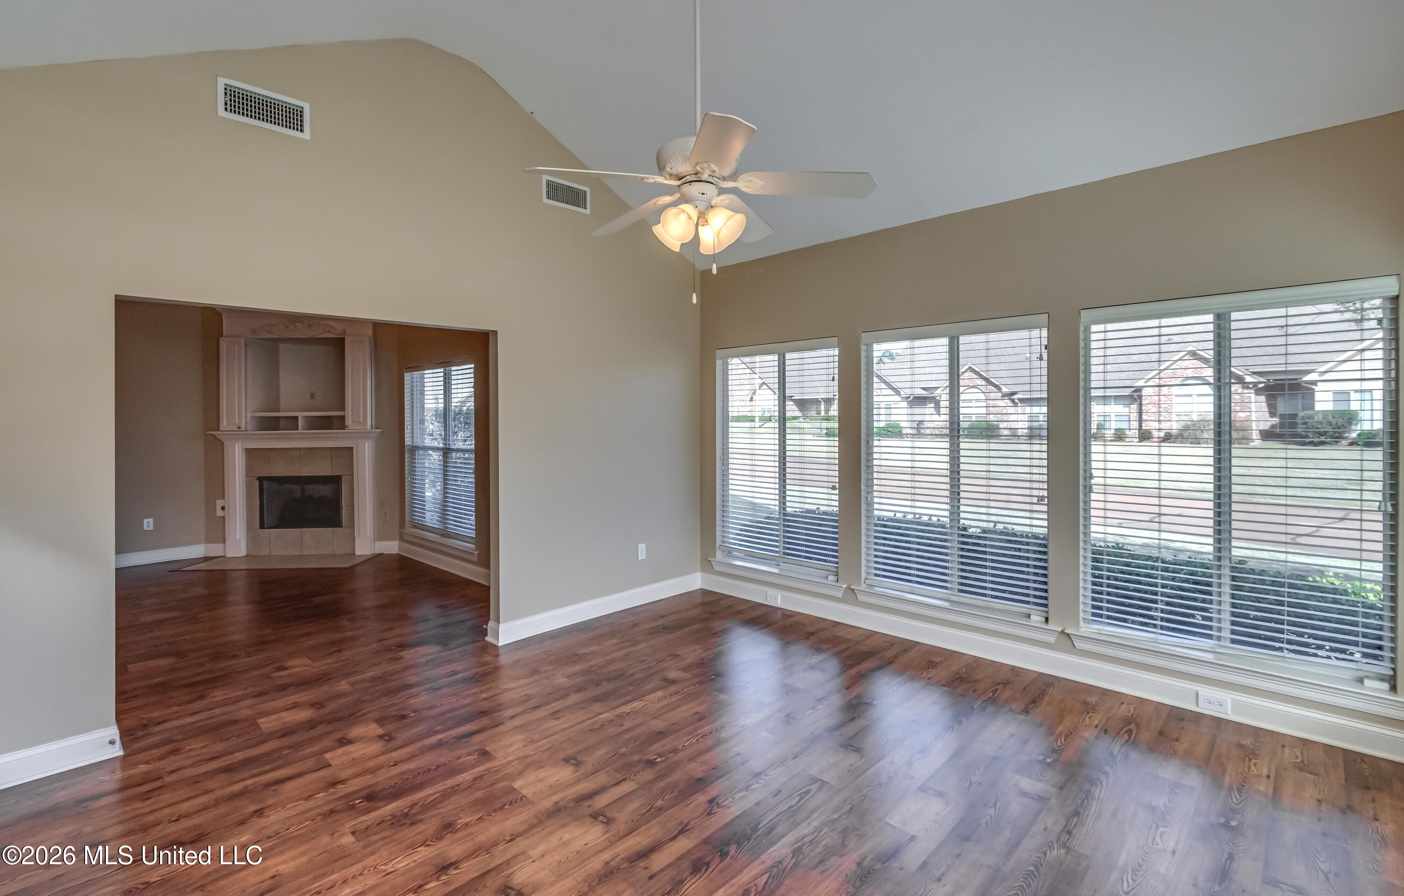
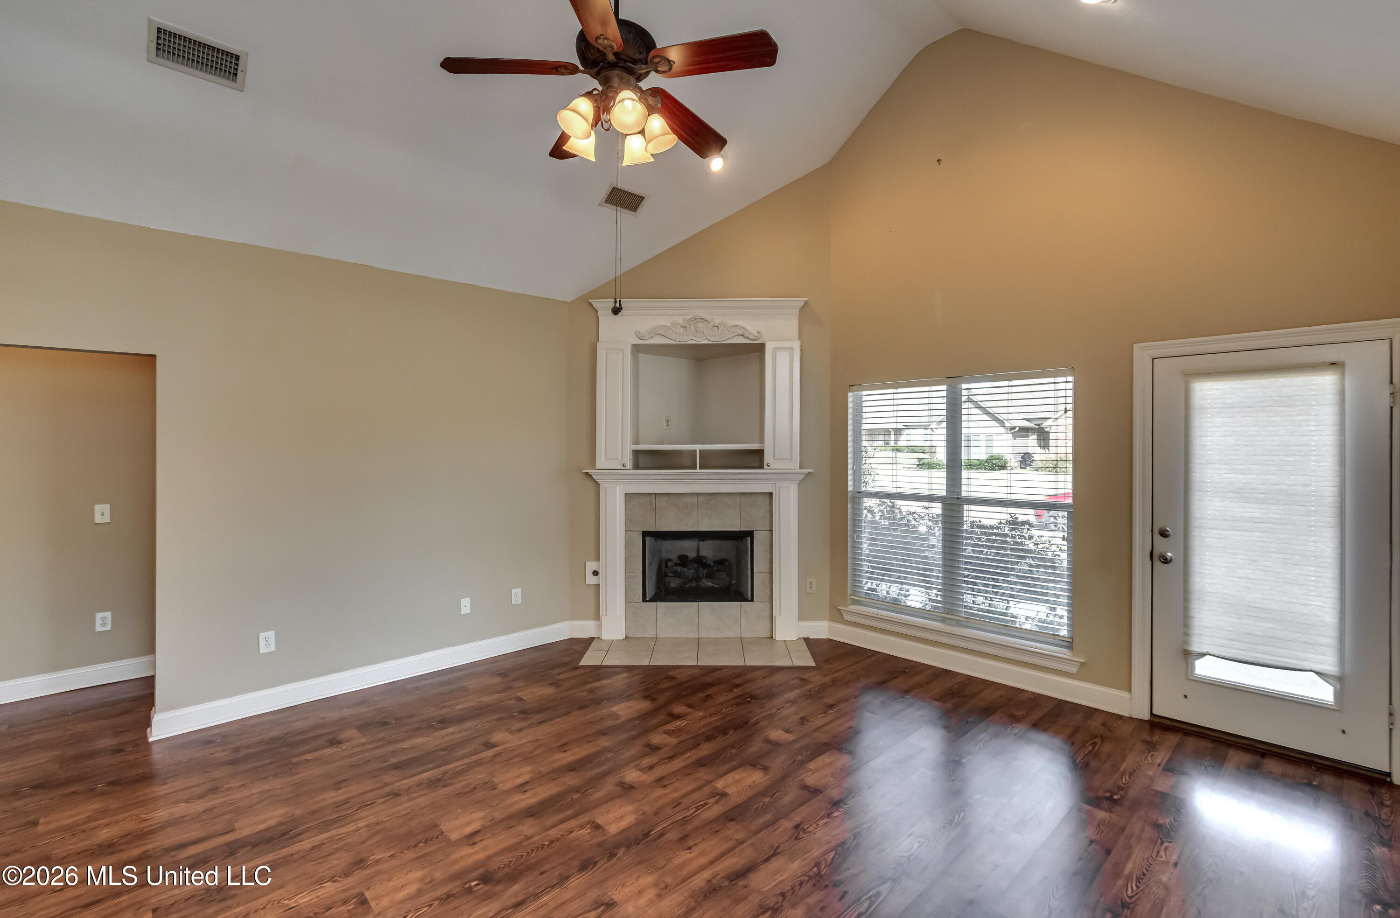
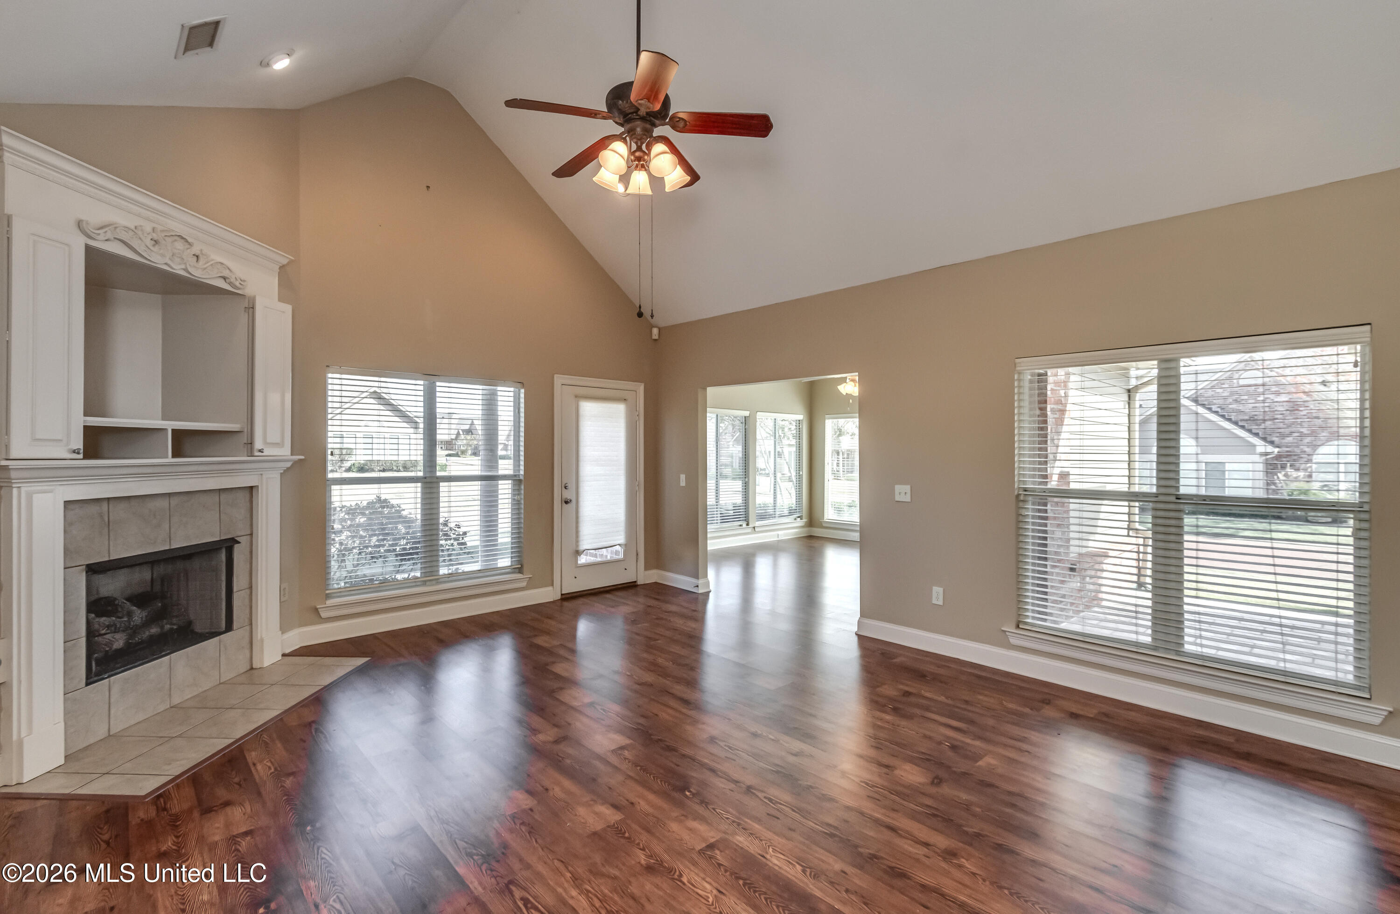
Vacant living room with hardwood floors, a fireplace, and large windows with blinds.
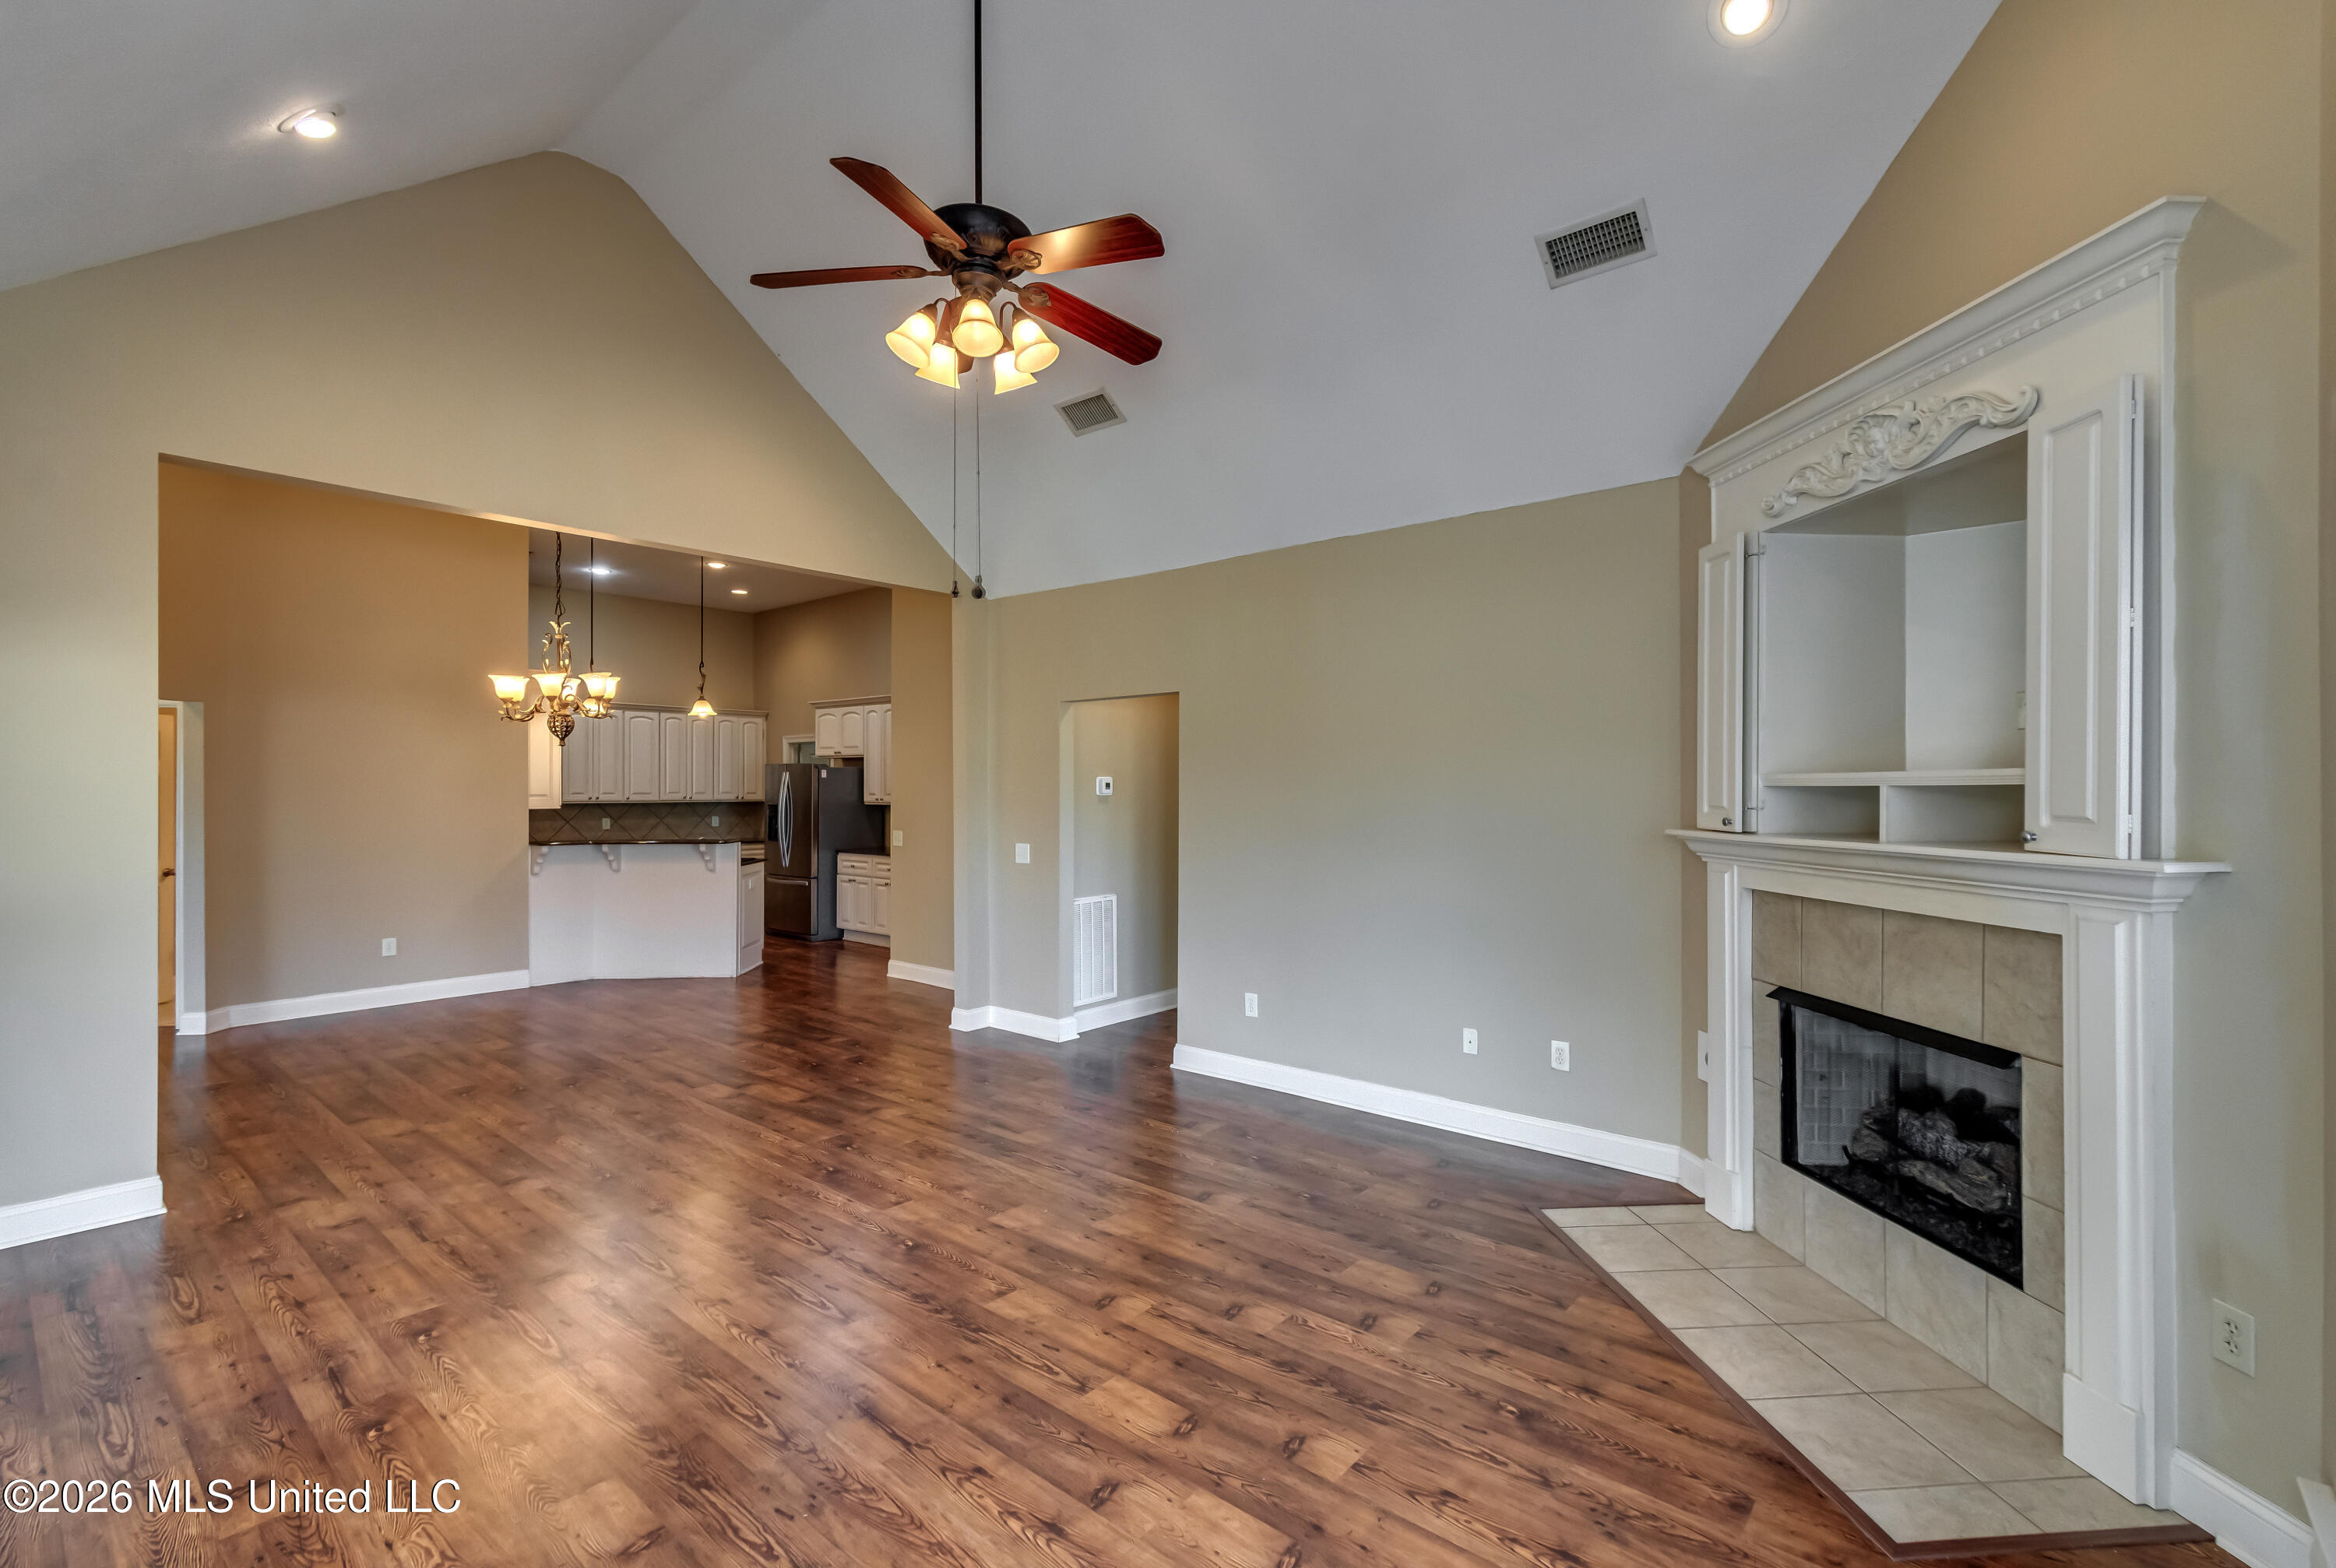
Living room with vaulted ceiling, wood floors, fireplace, and open kitchen.
Living room with a white fireplace, dark wood floors, and a ceiling fan.
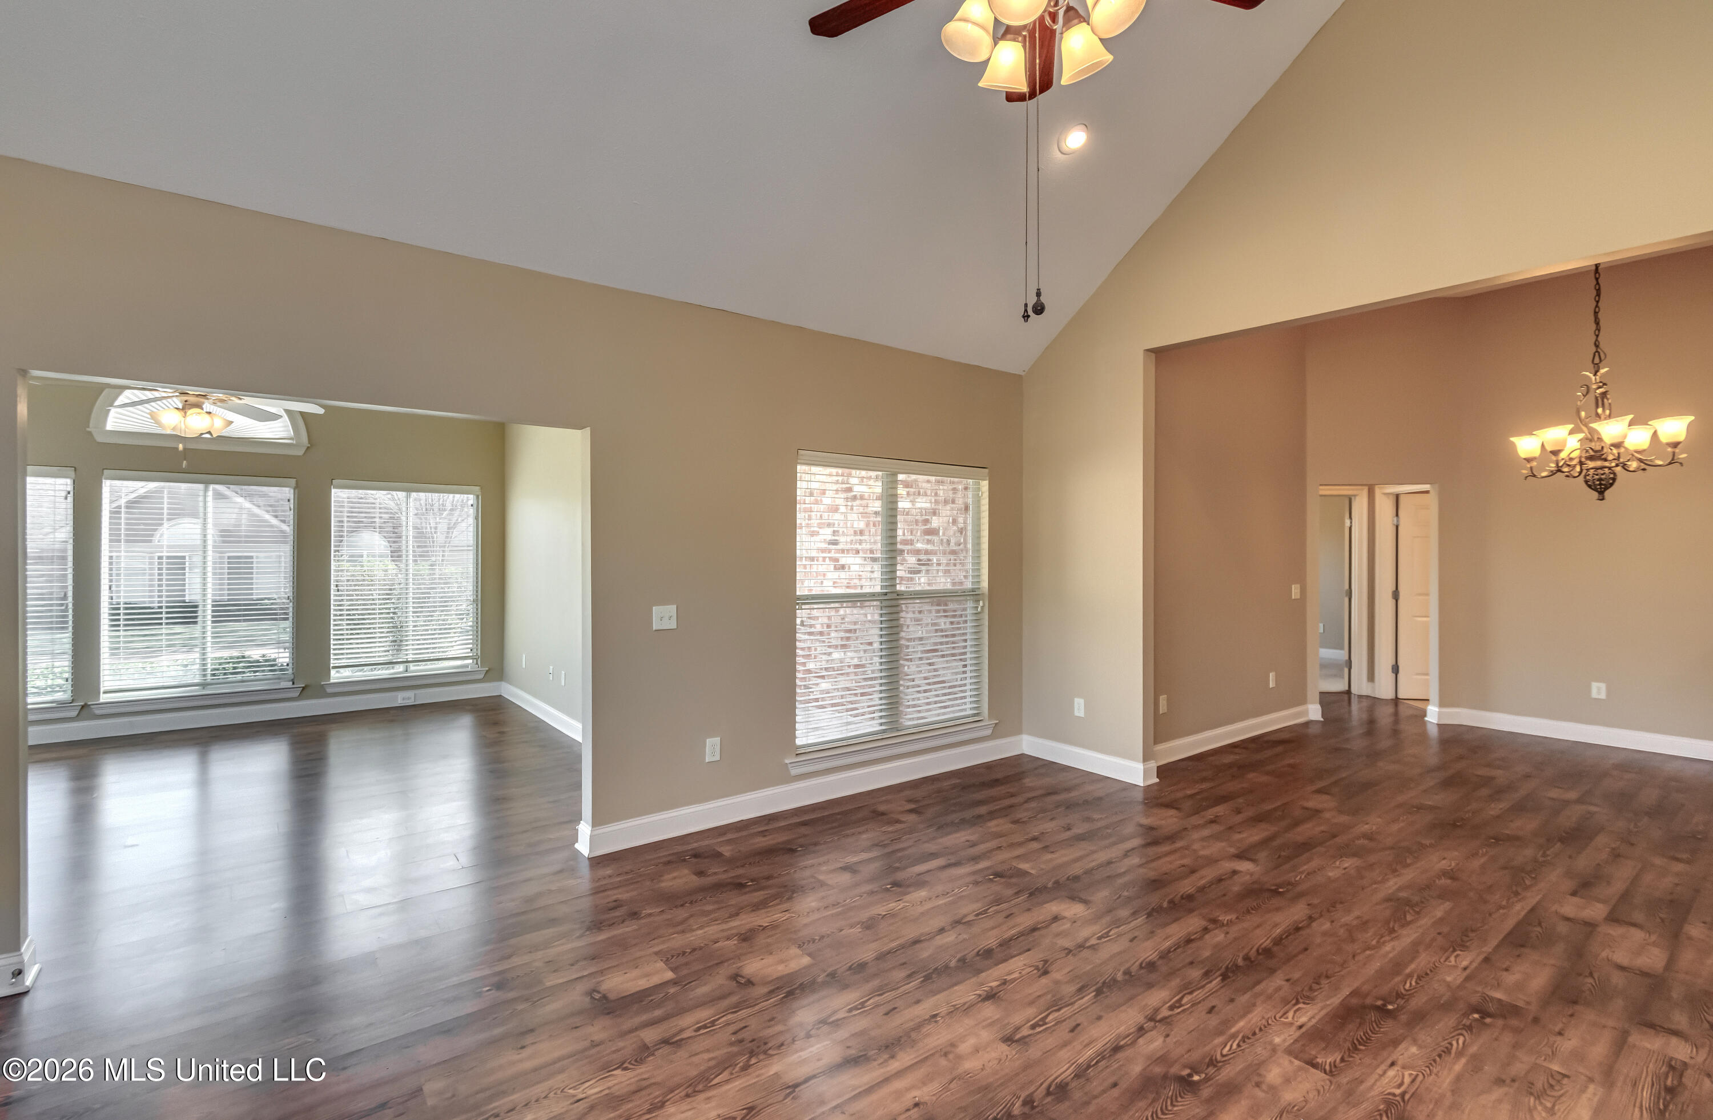
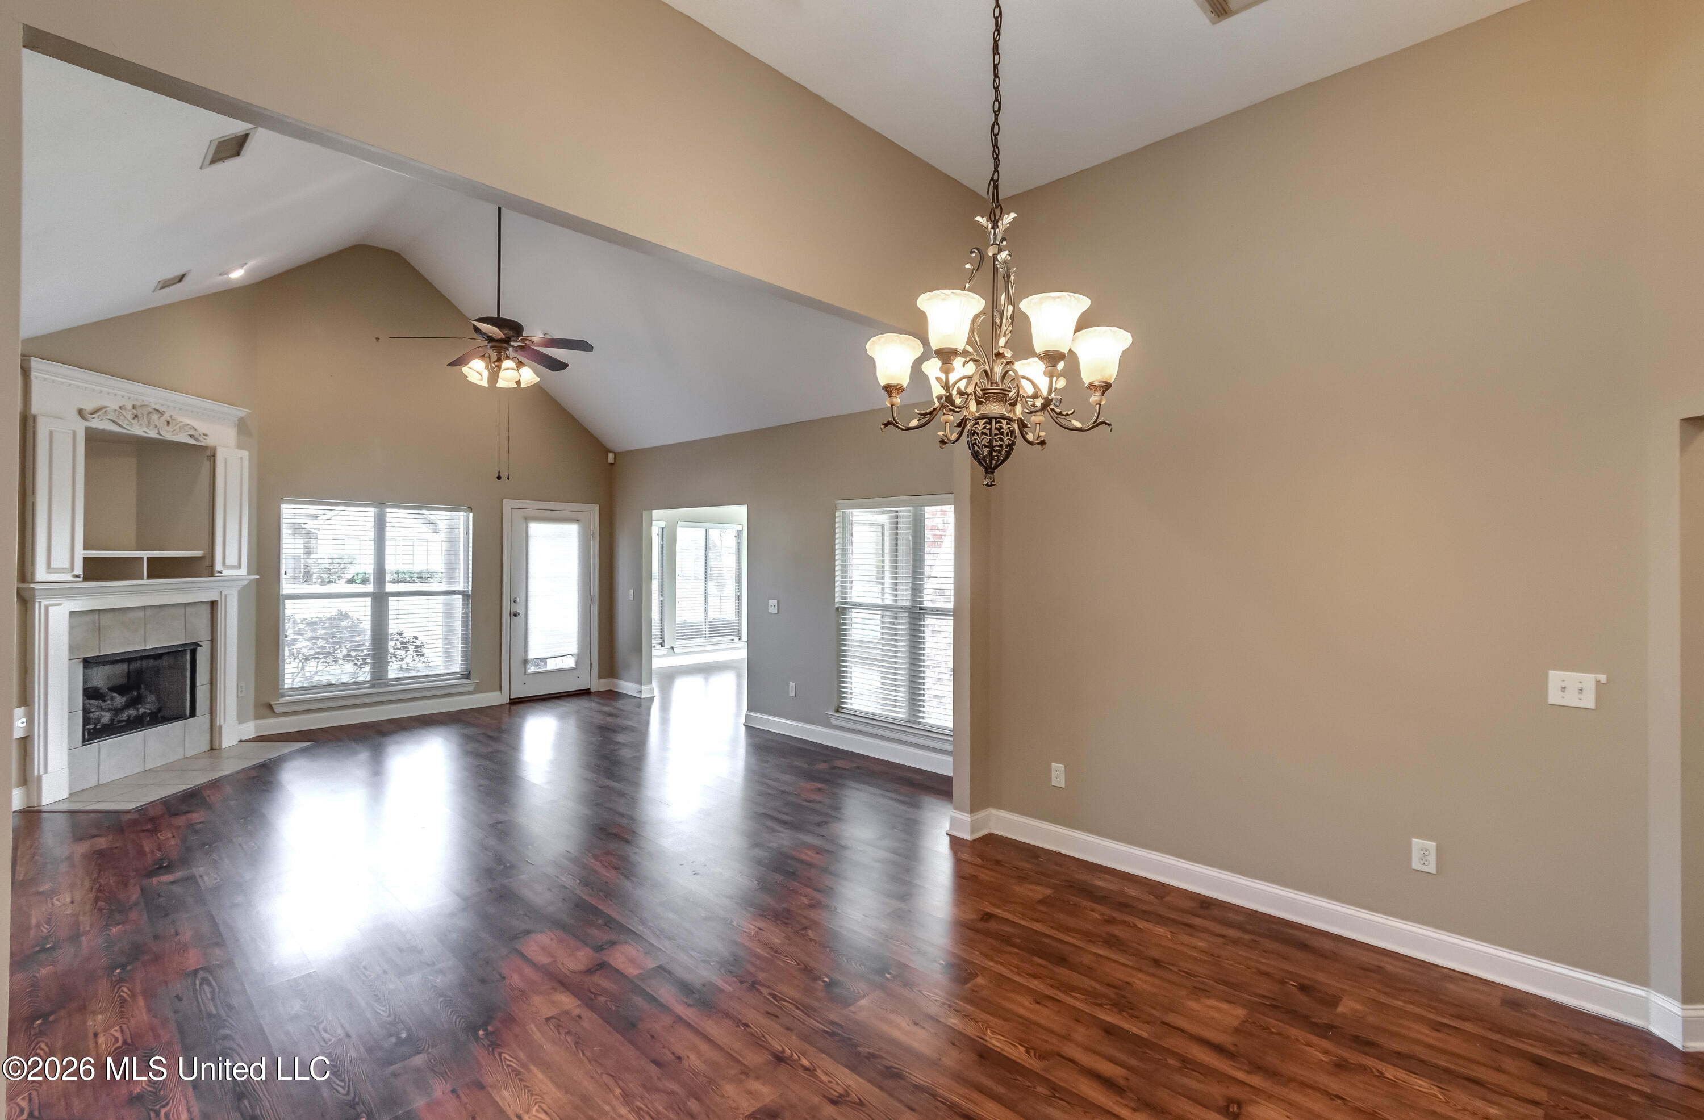
Open living and dining area with vaulted ceiling, wood floors, and a sunlit adjoining room.
Vaulted living room with a tiled fireplace, ceiling fan, and dark wood floors.
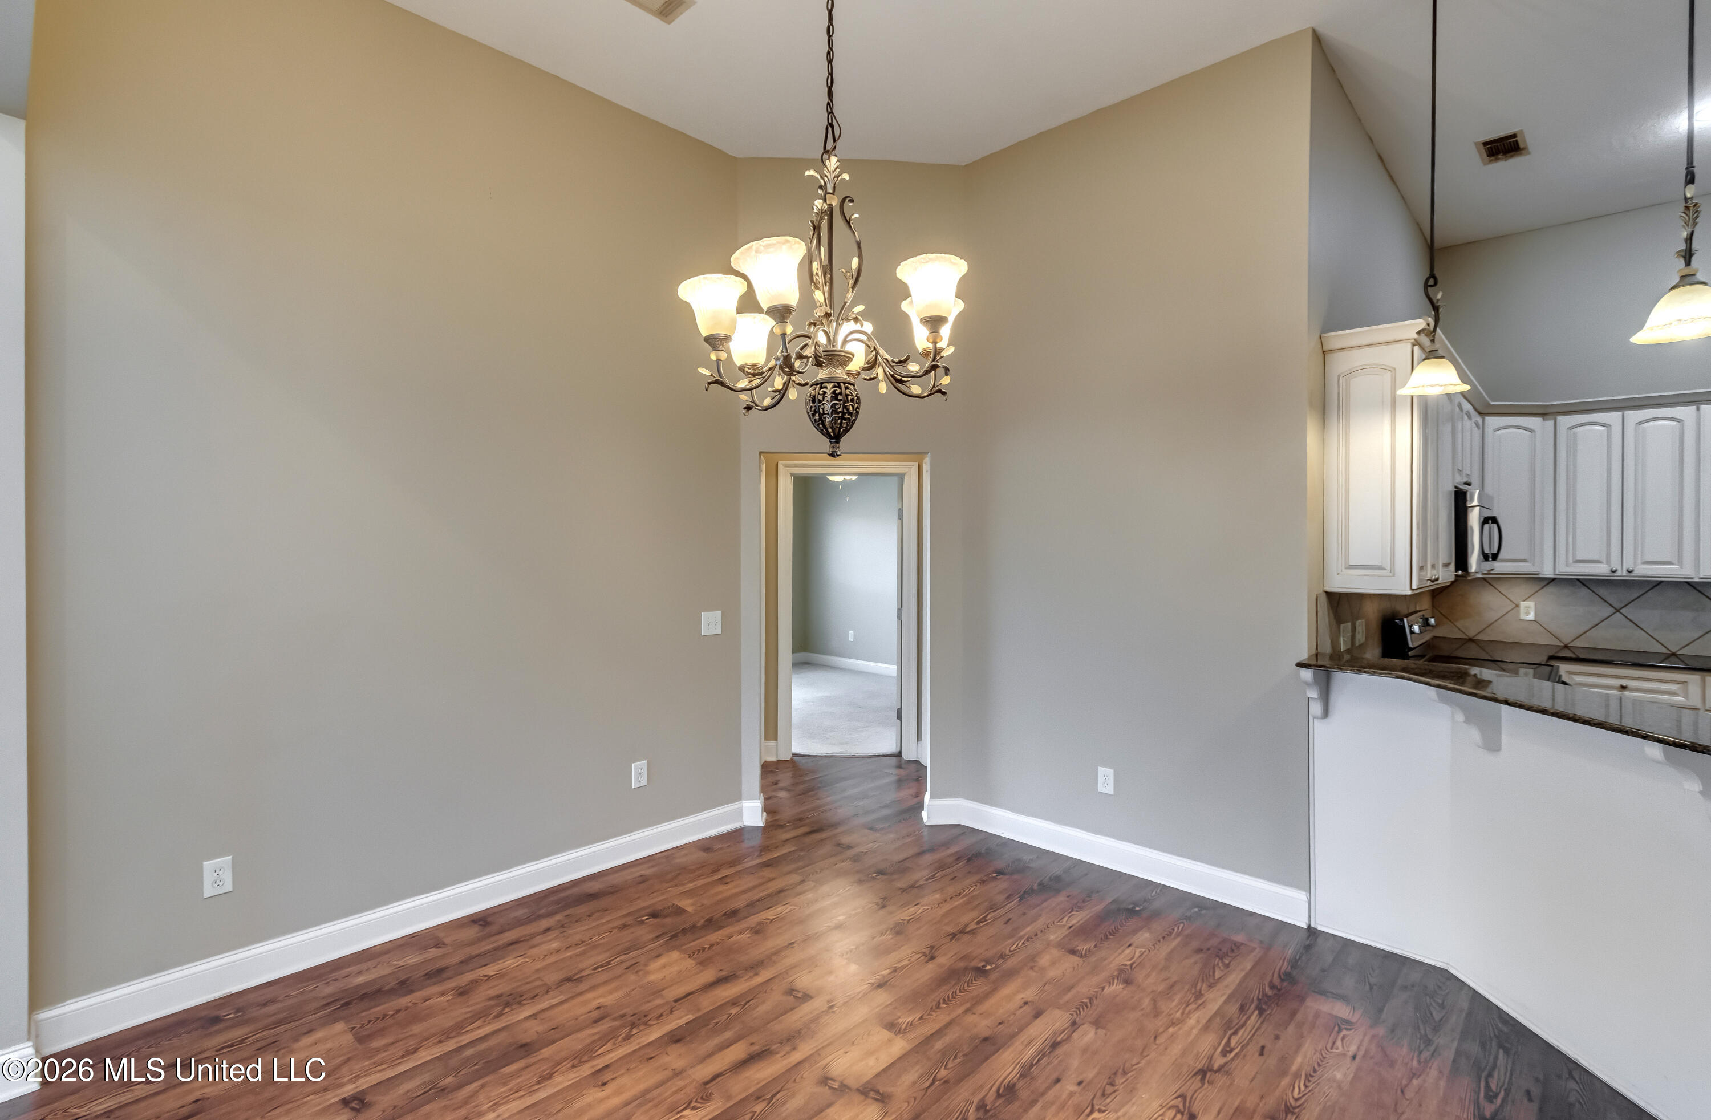
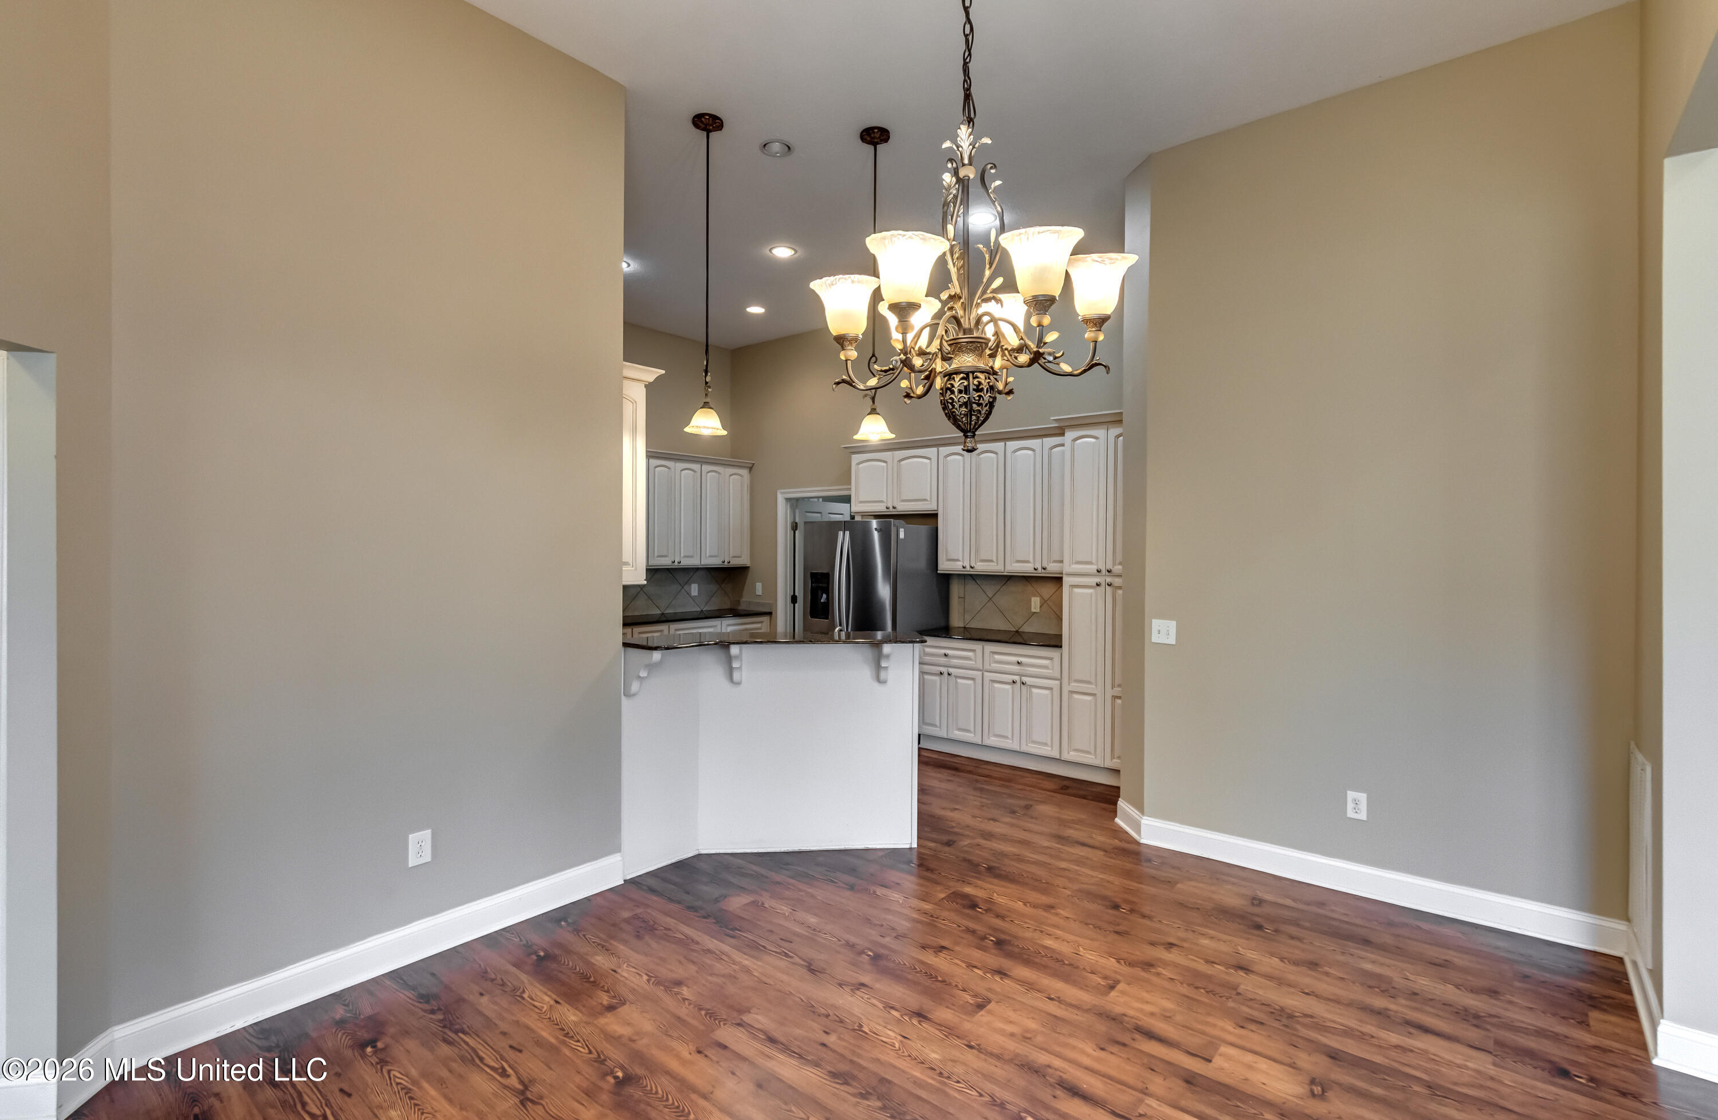
Empty dining area with a chandelier, wood floors, and an adjoining kitchen.
Dining area with hardwood floors and ornate chandelier, opening into a white-cabinet kitchen.
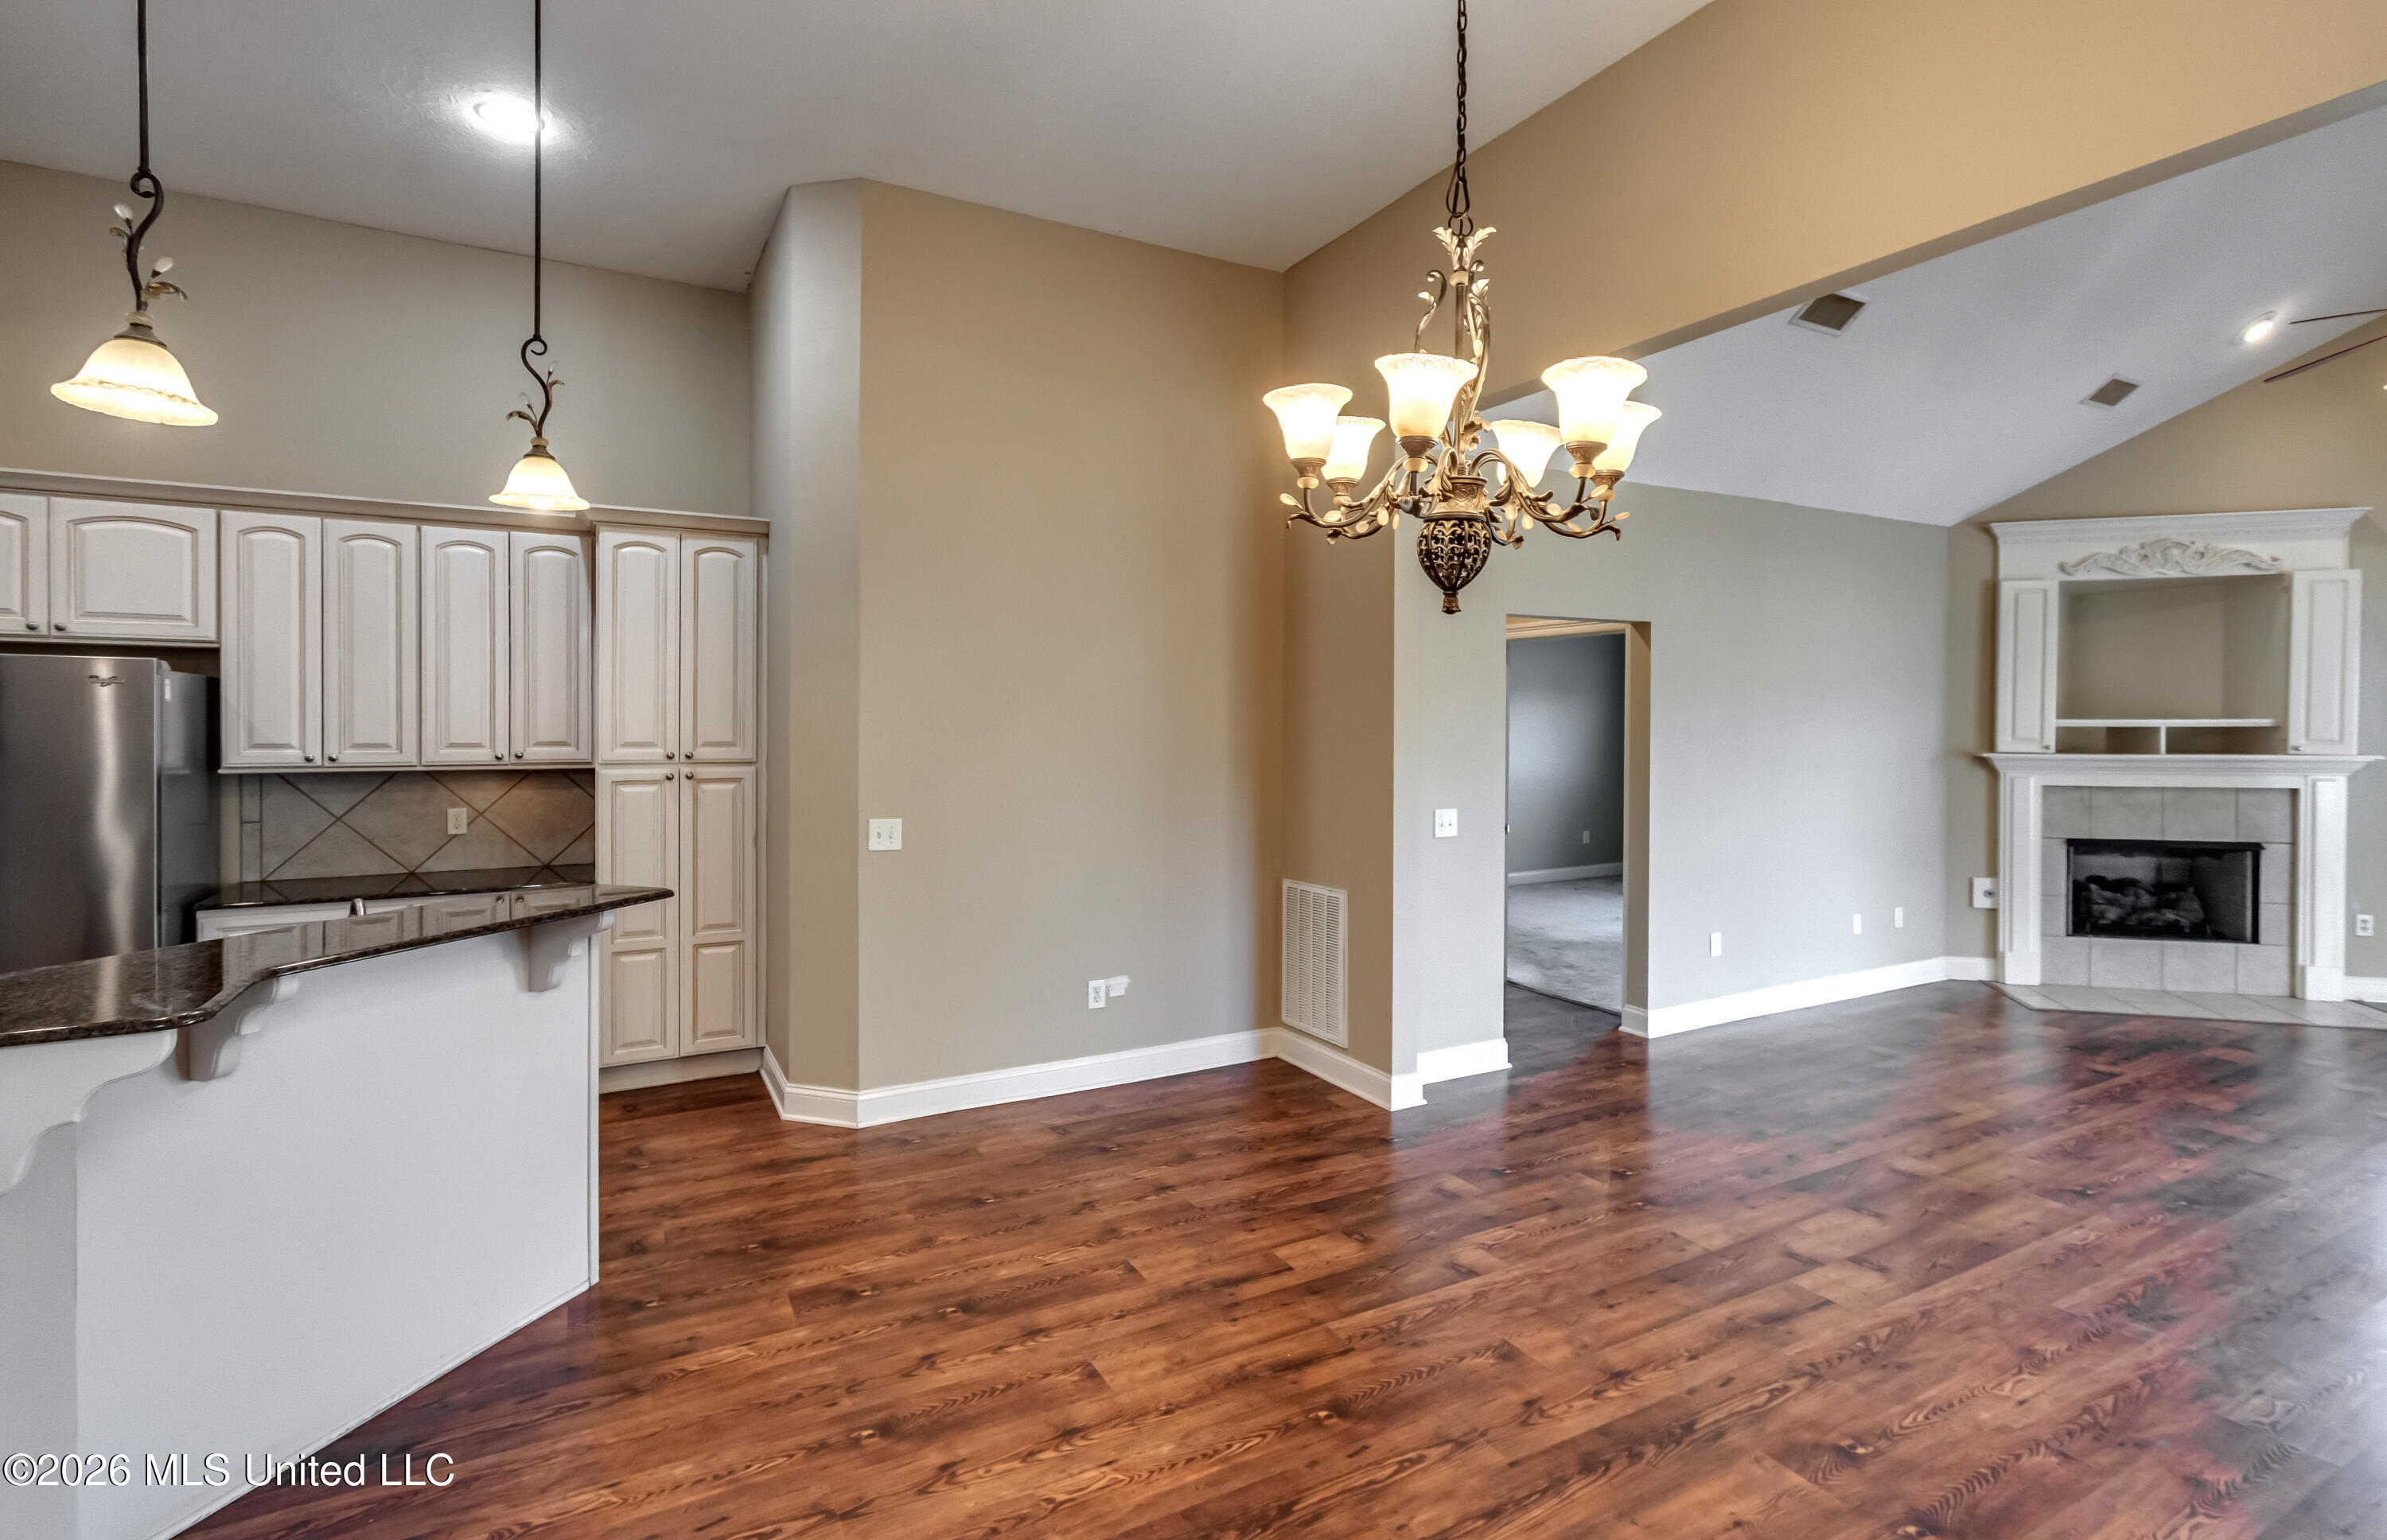
Open kitchen and living area with dark wood floors, white cabinets, and a fireplace.
Empty living room with a vaulted ceiling, white fireplace, and dark hardwood floors.
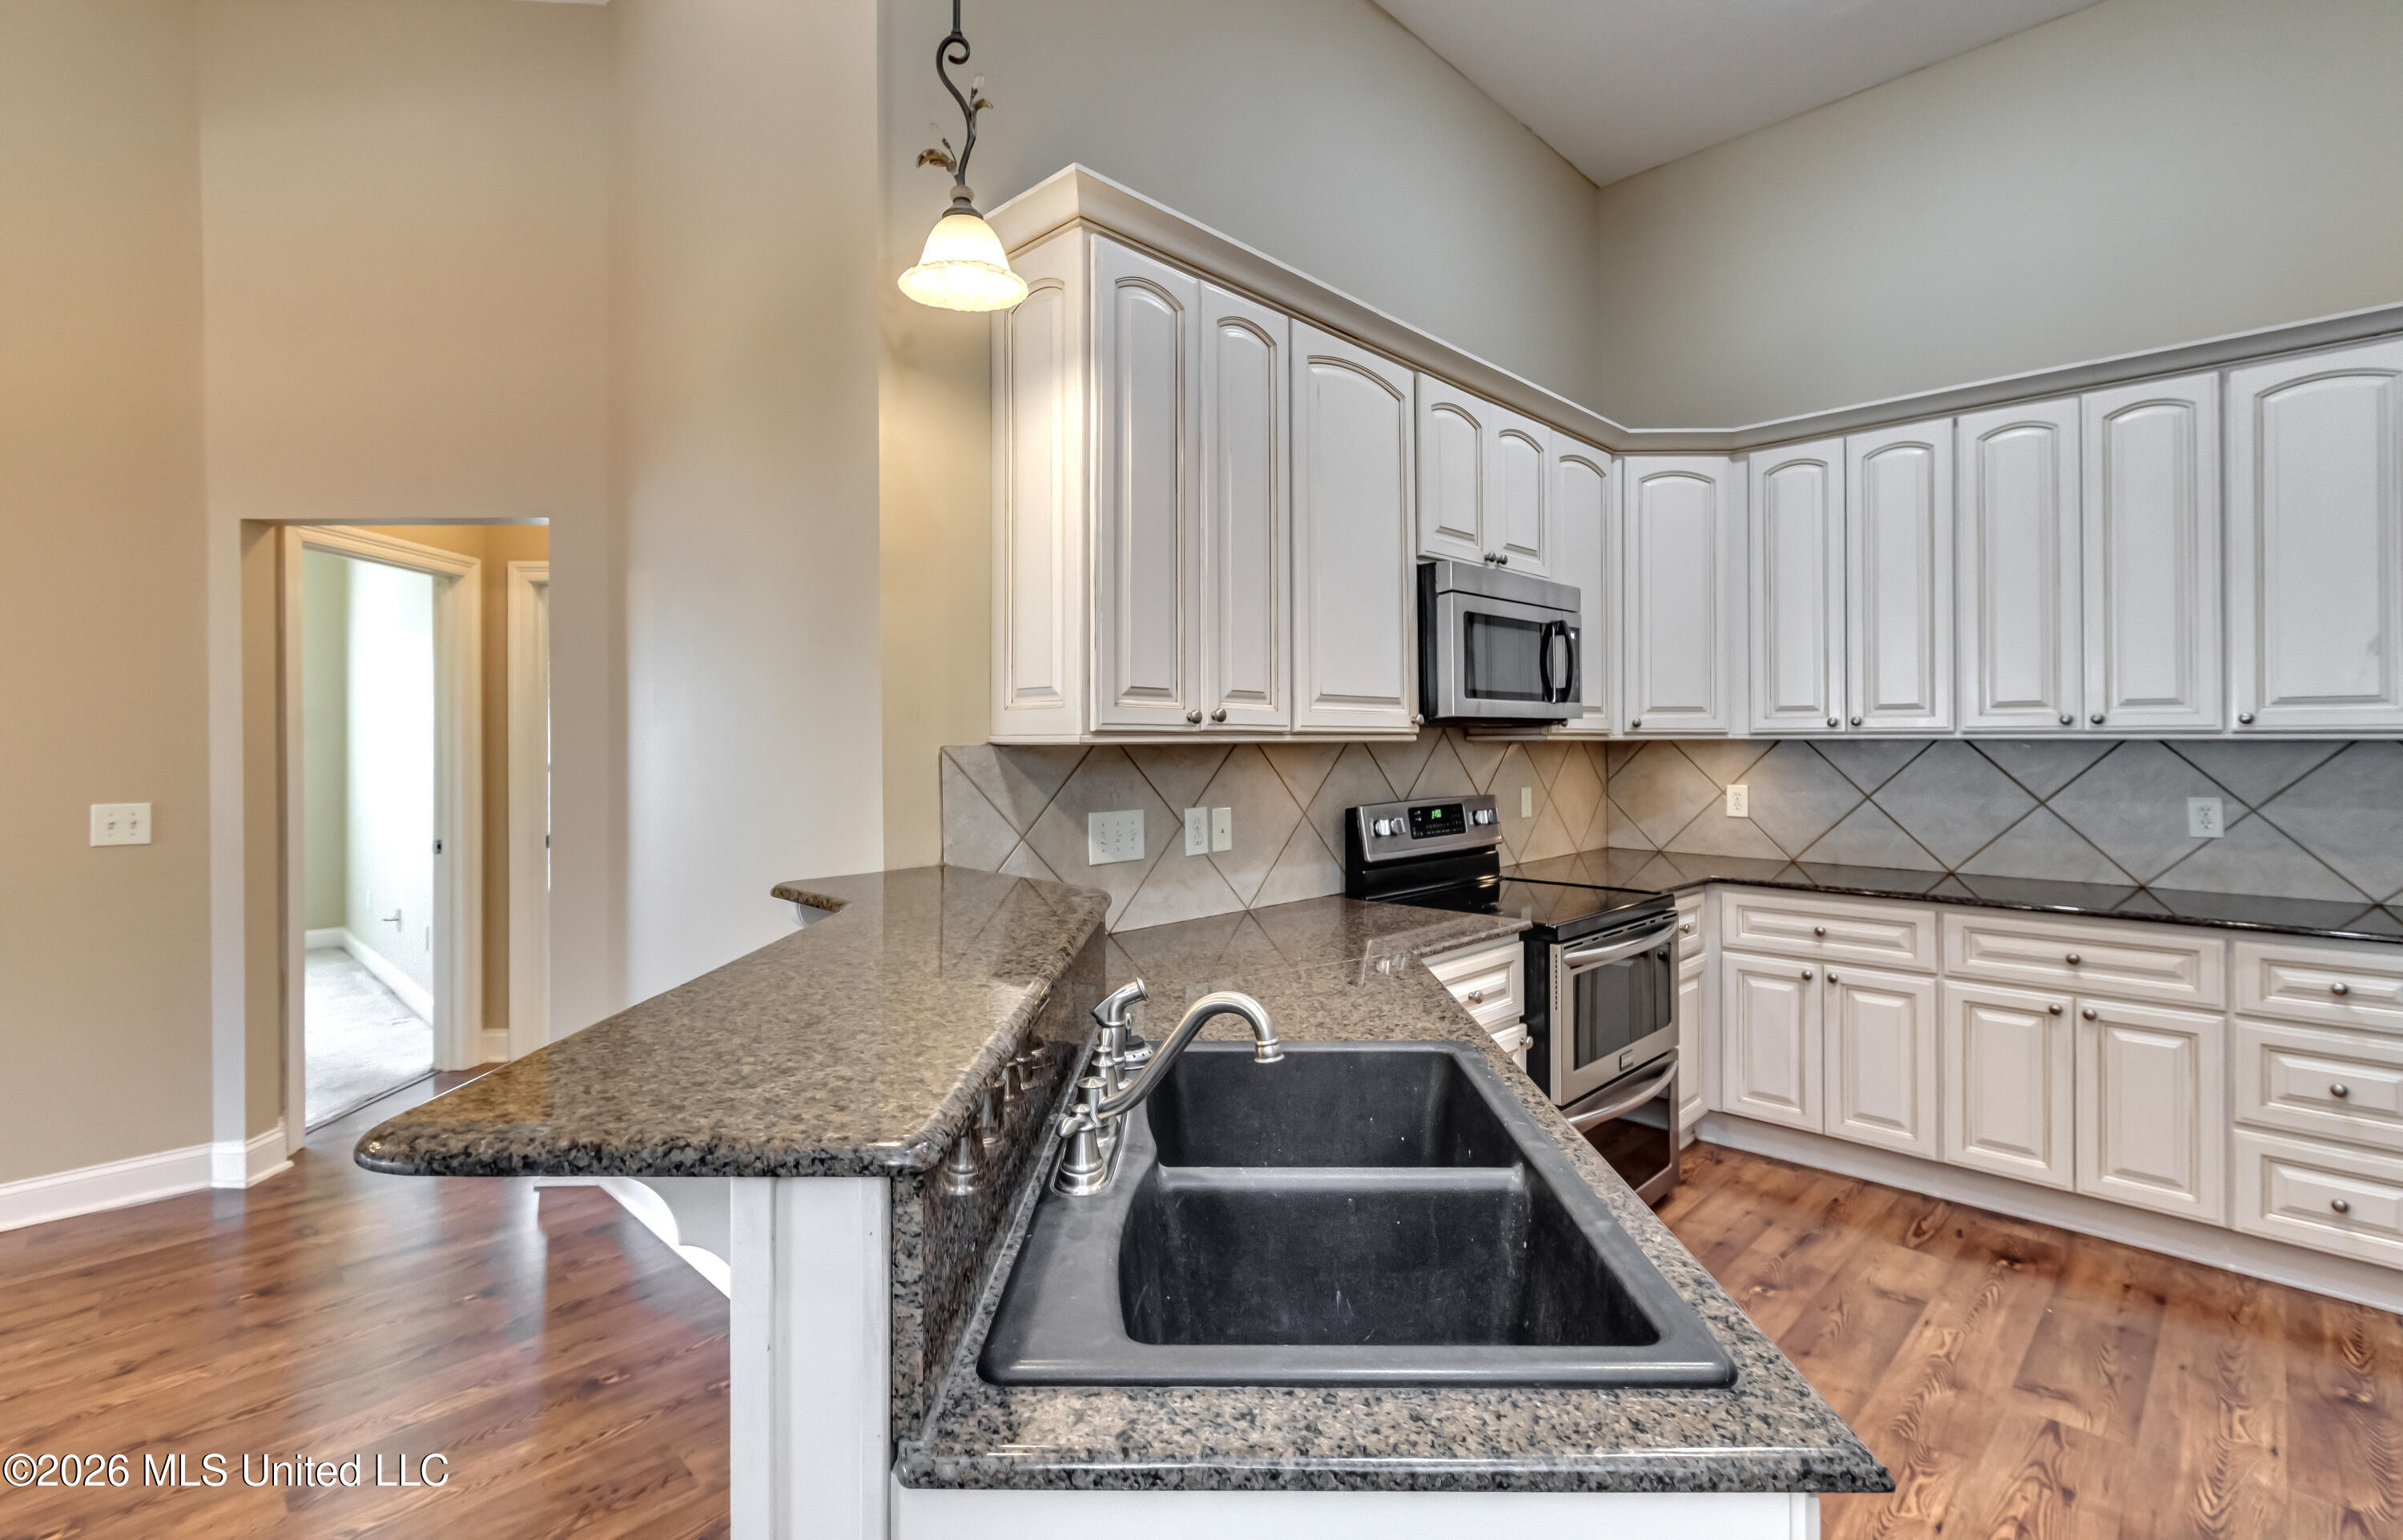
Kitchen with white raised-panel cabinets, granite counters, and a stainless steel refrigerator.
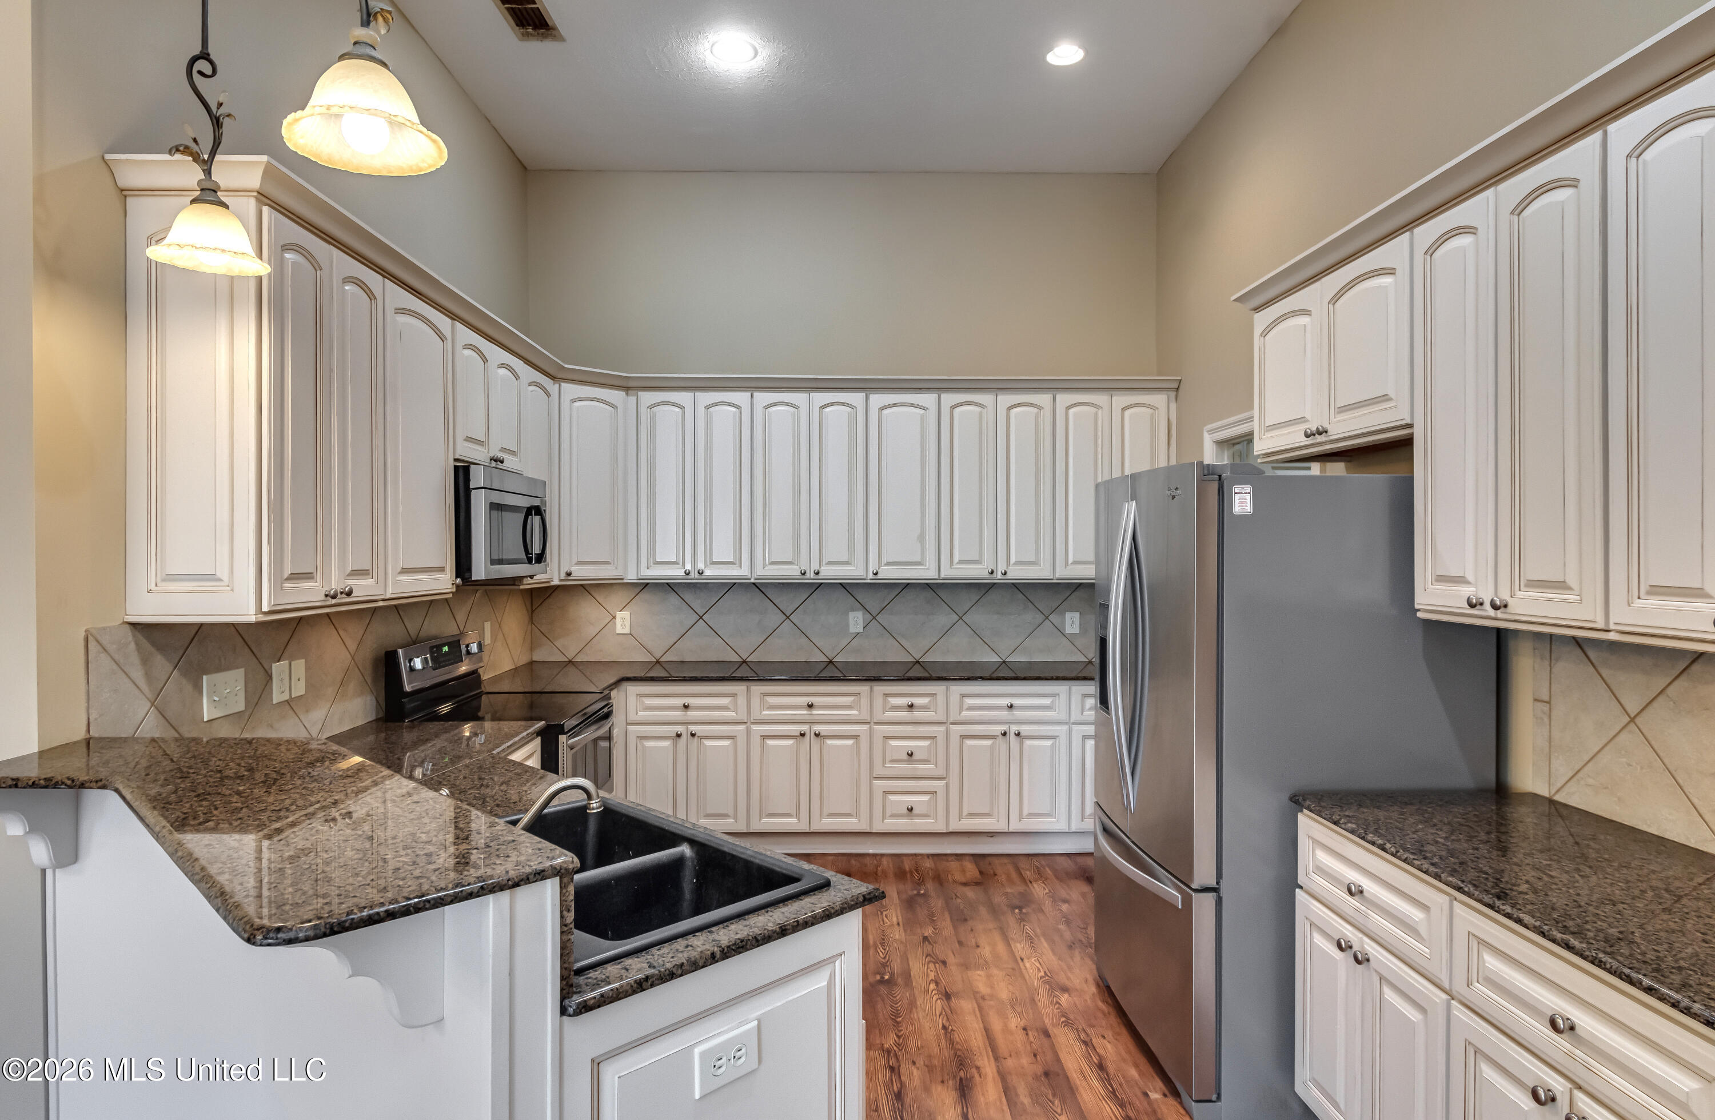
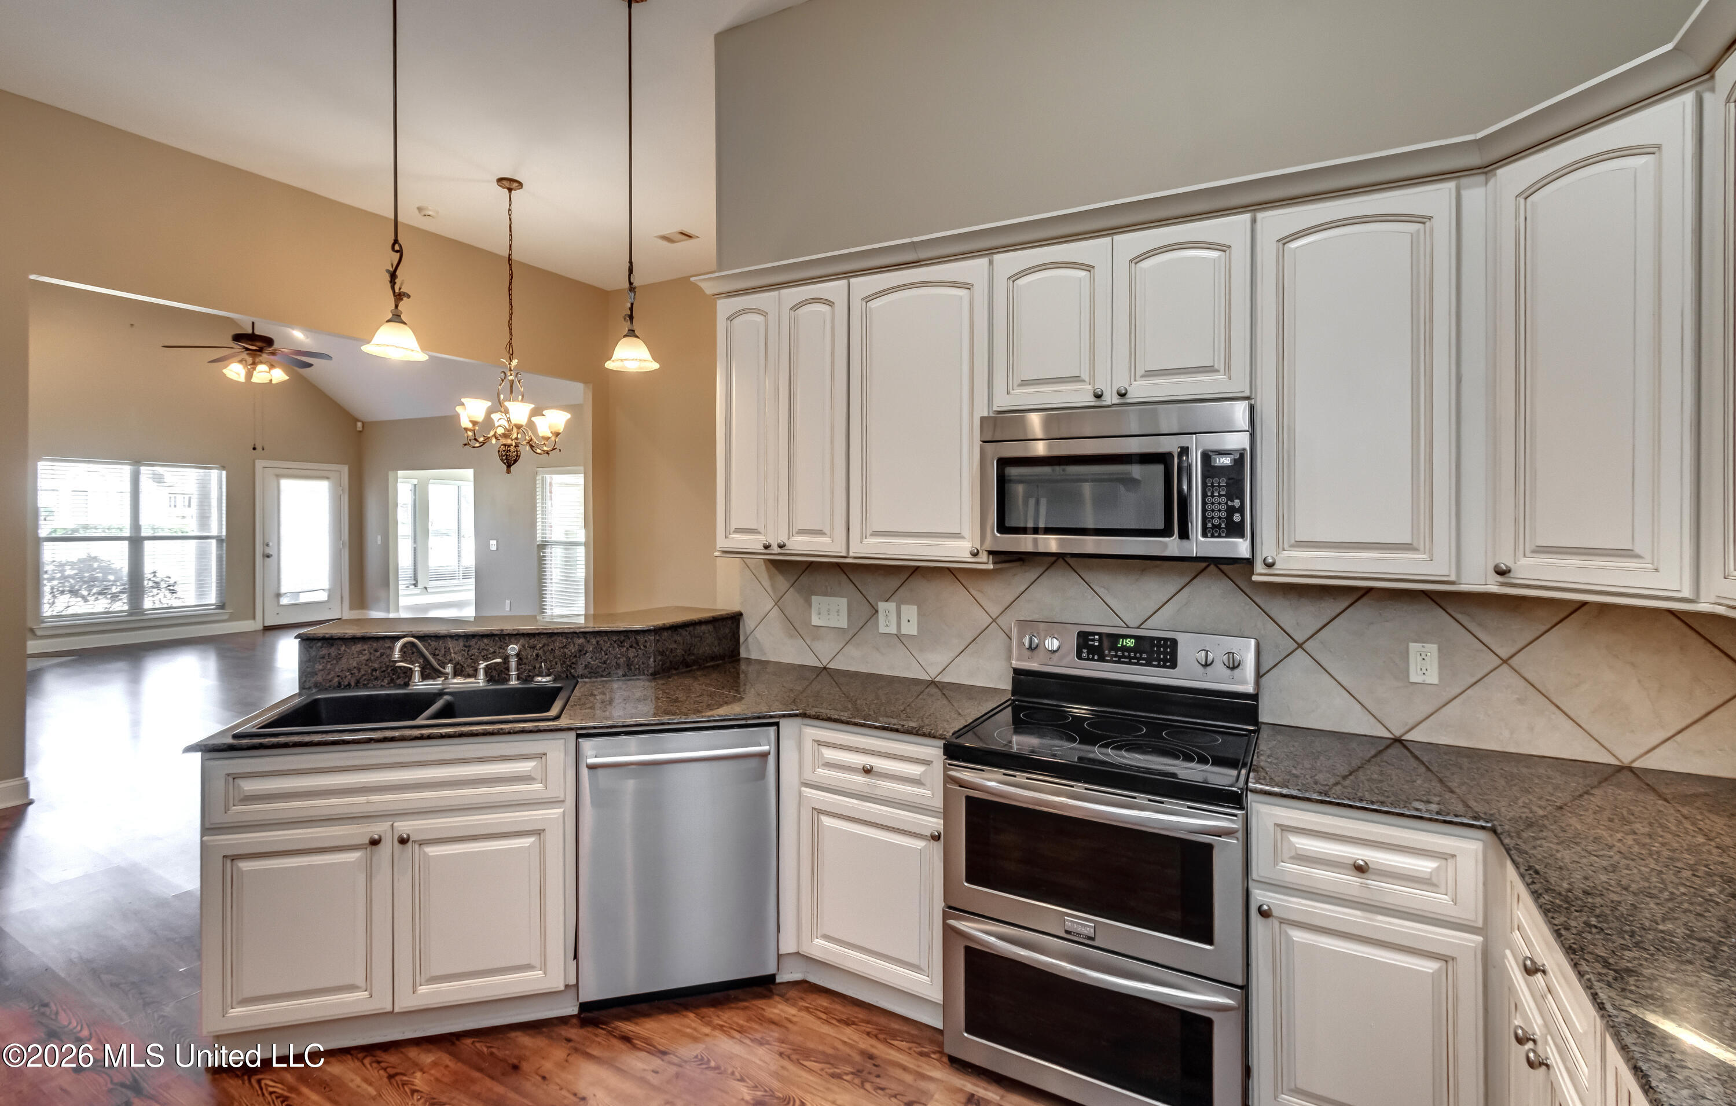
Kitchen with white cabinets, granite counters, a double-basin sink, and stainless steel appliances.
Kitchen with white cabinetry, granite counters, stainless appliances, and an adjoining open living area.
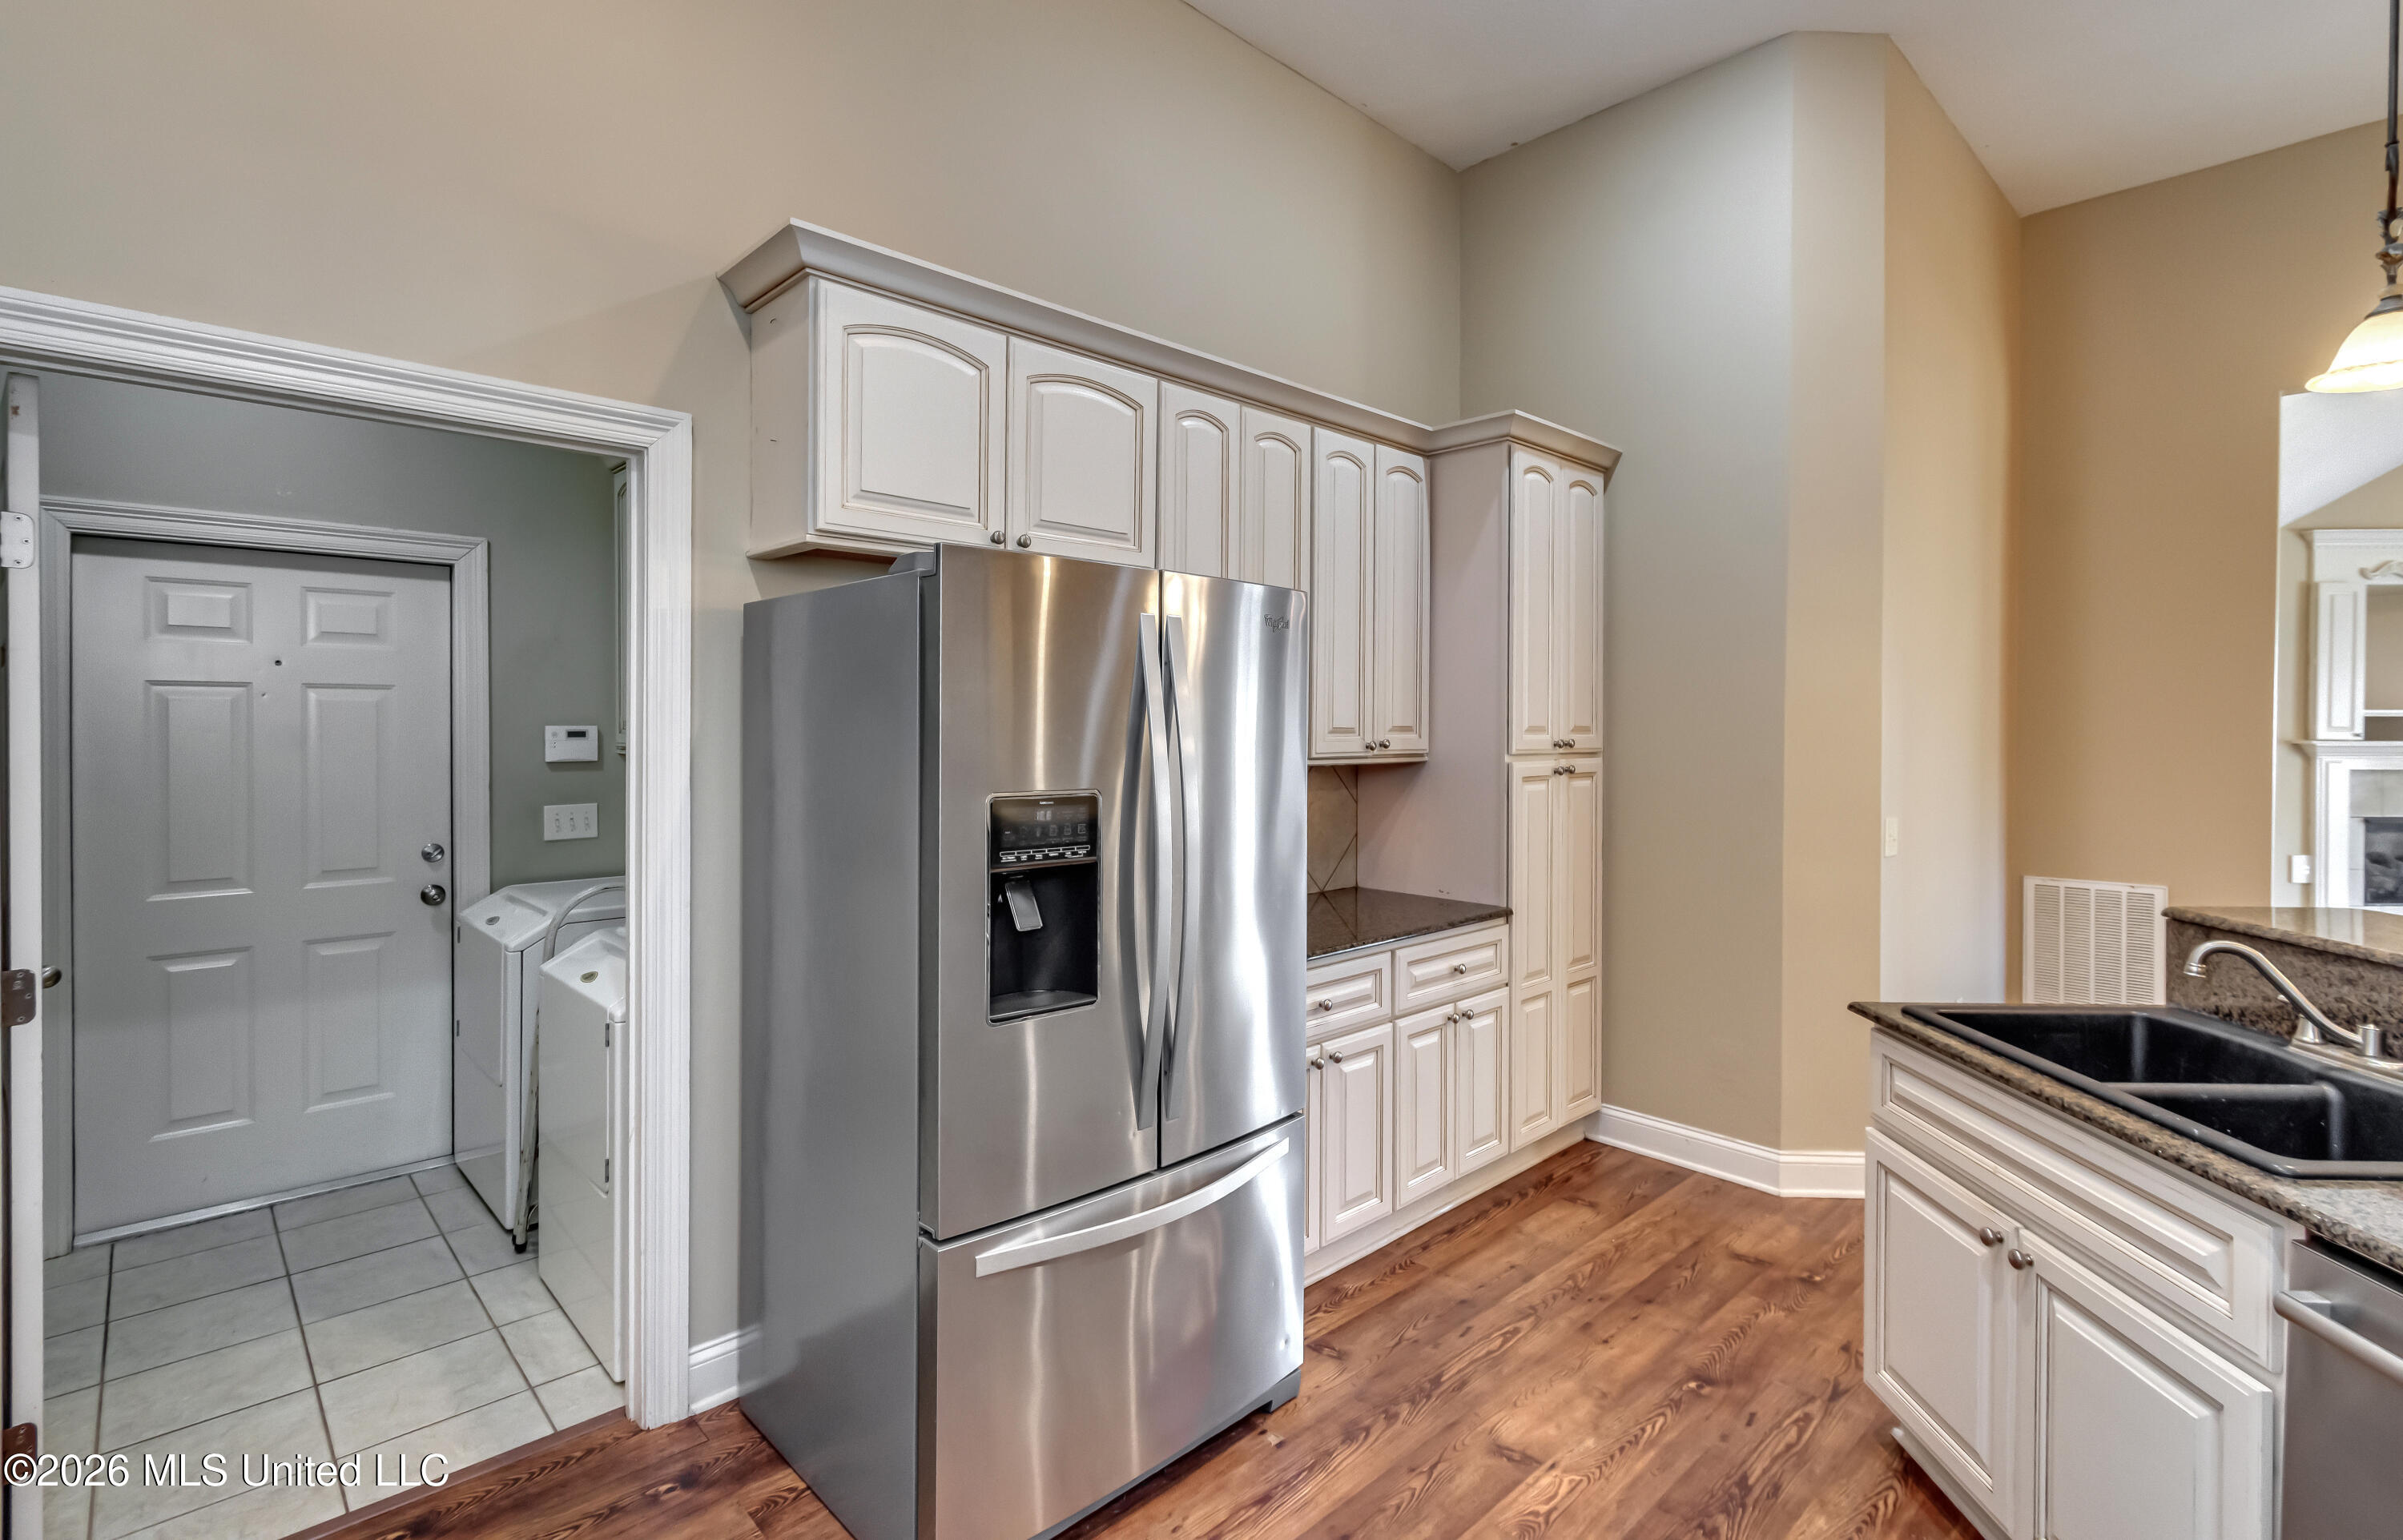
Kitchen with white cabinets, stainless refrigerator, farmhouse sink, and an adjoining laundry area.
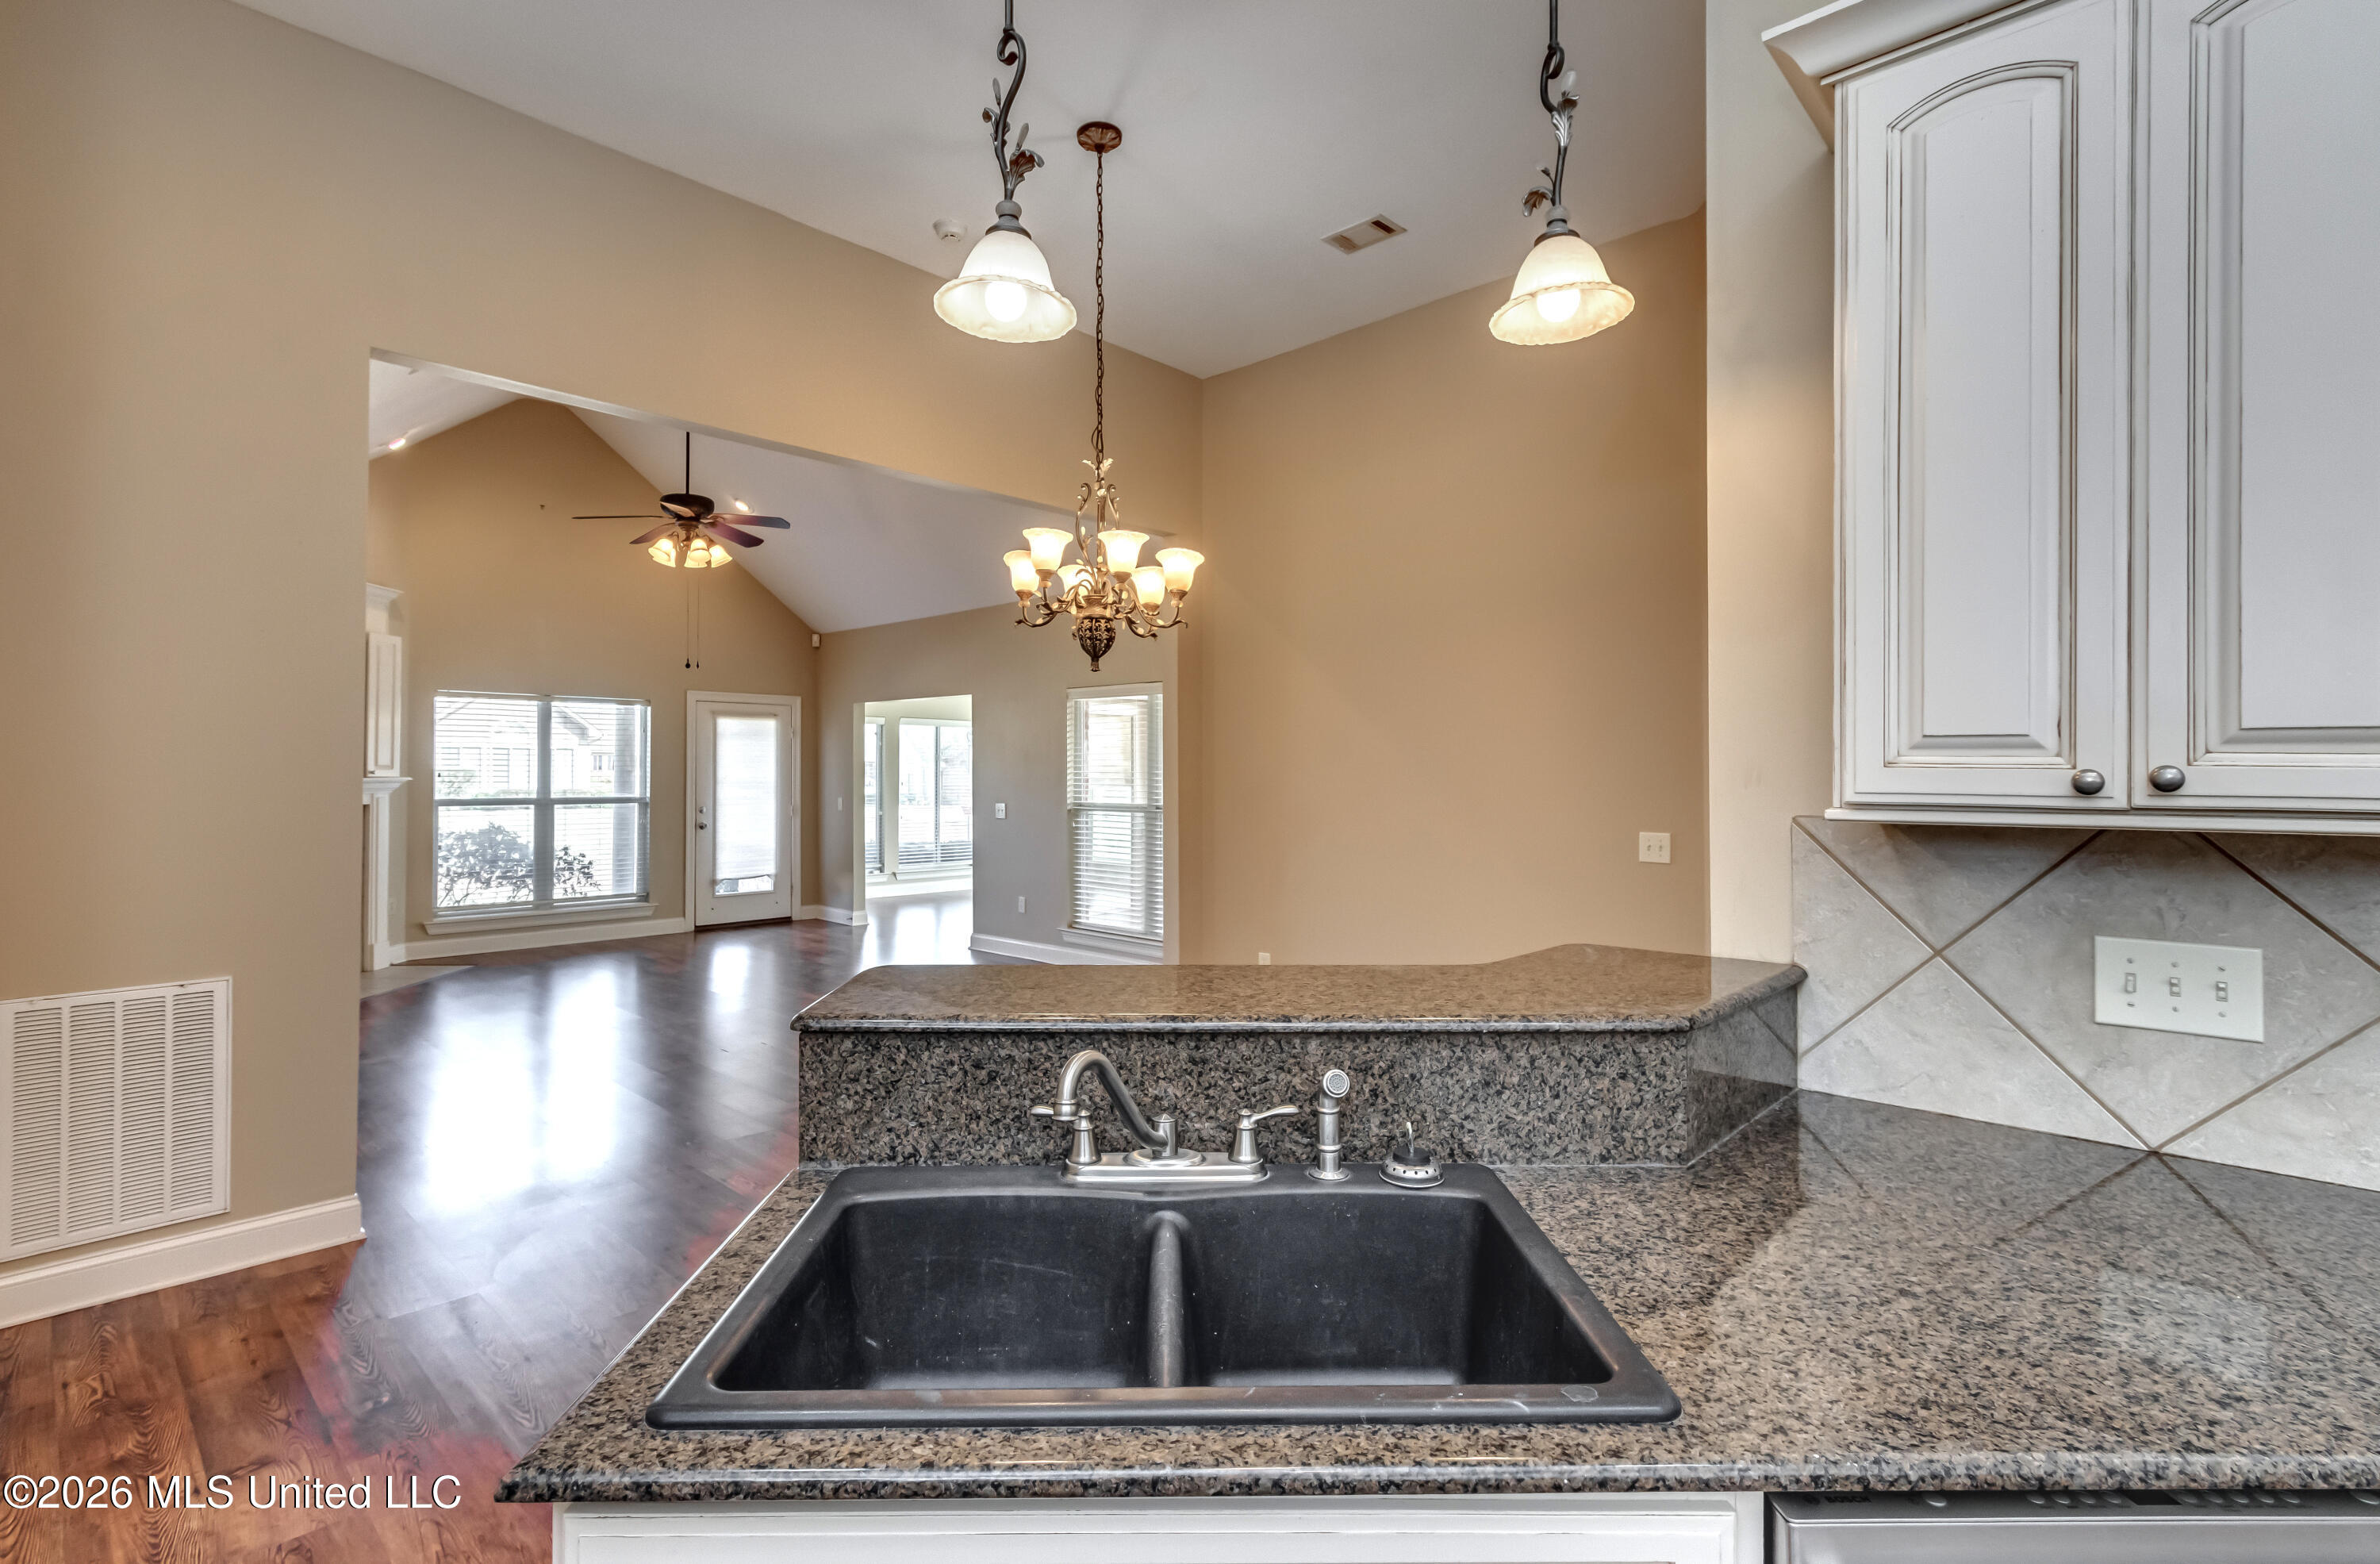
Kitchen with a deep sink and granite peninsula opening to a bright, vaulted living area.
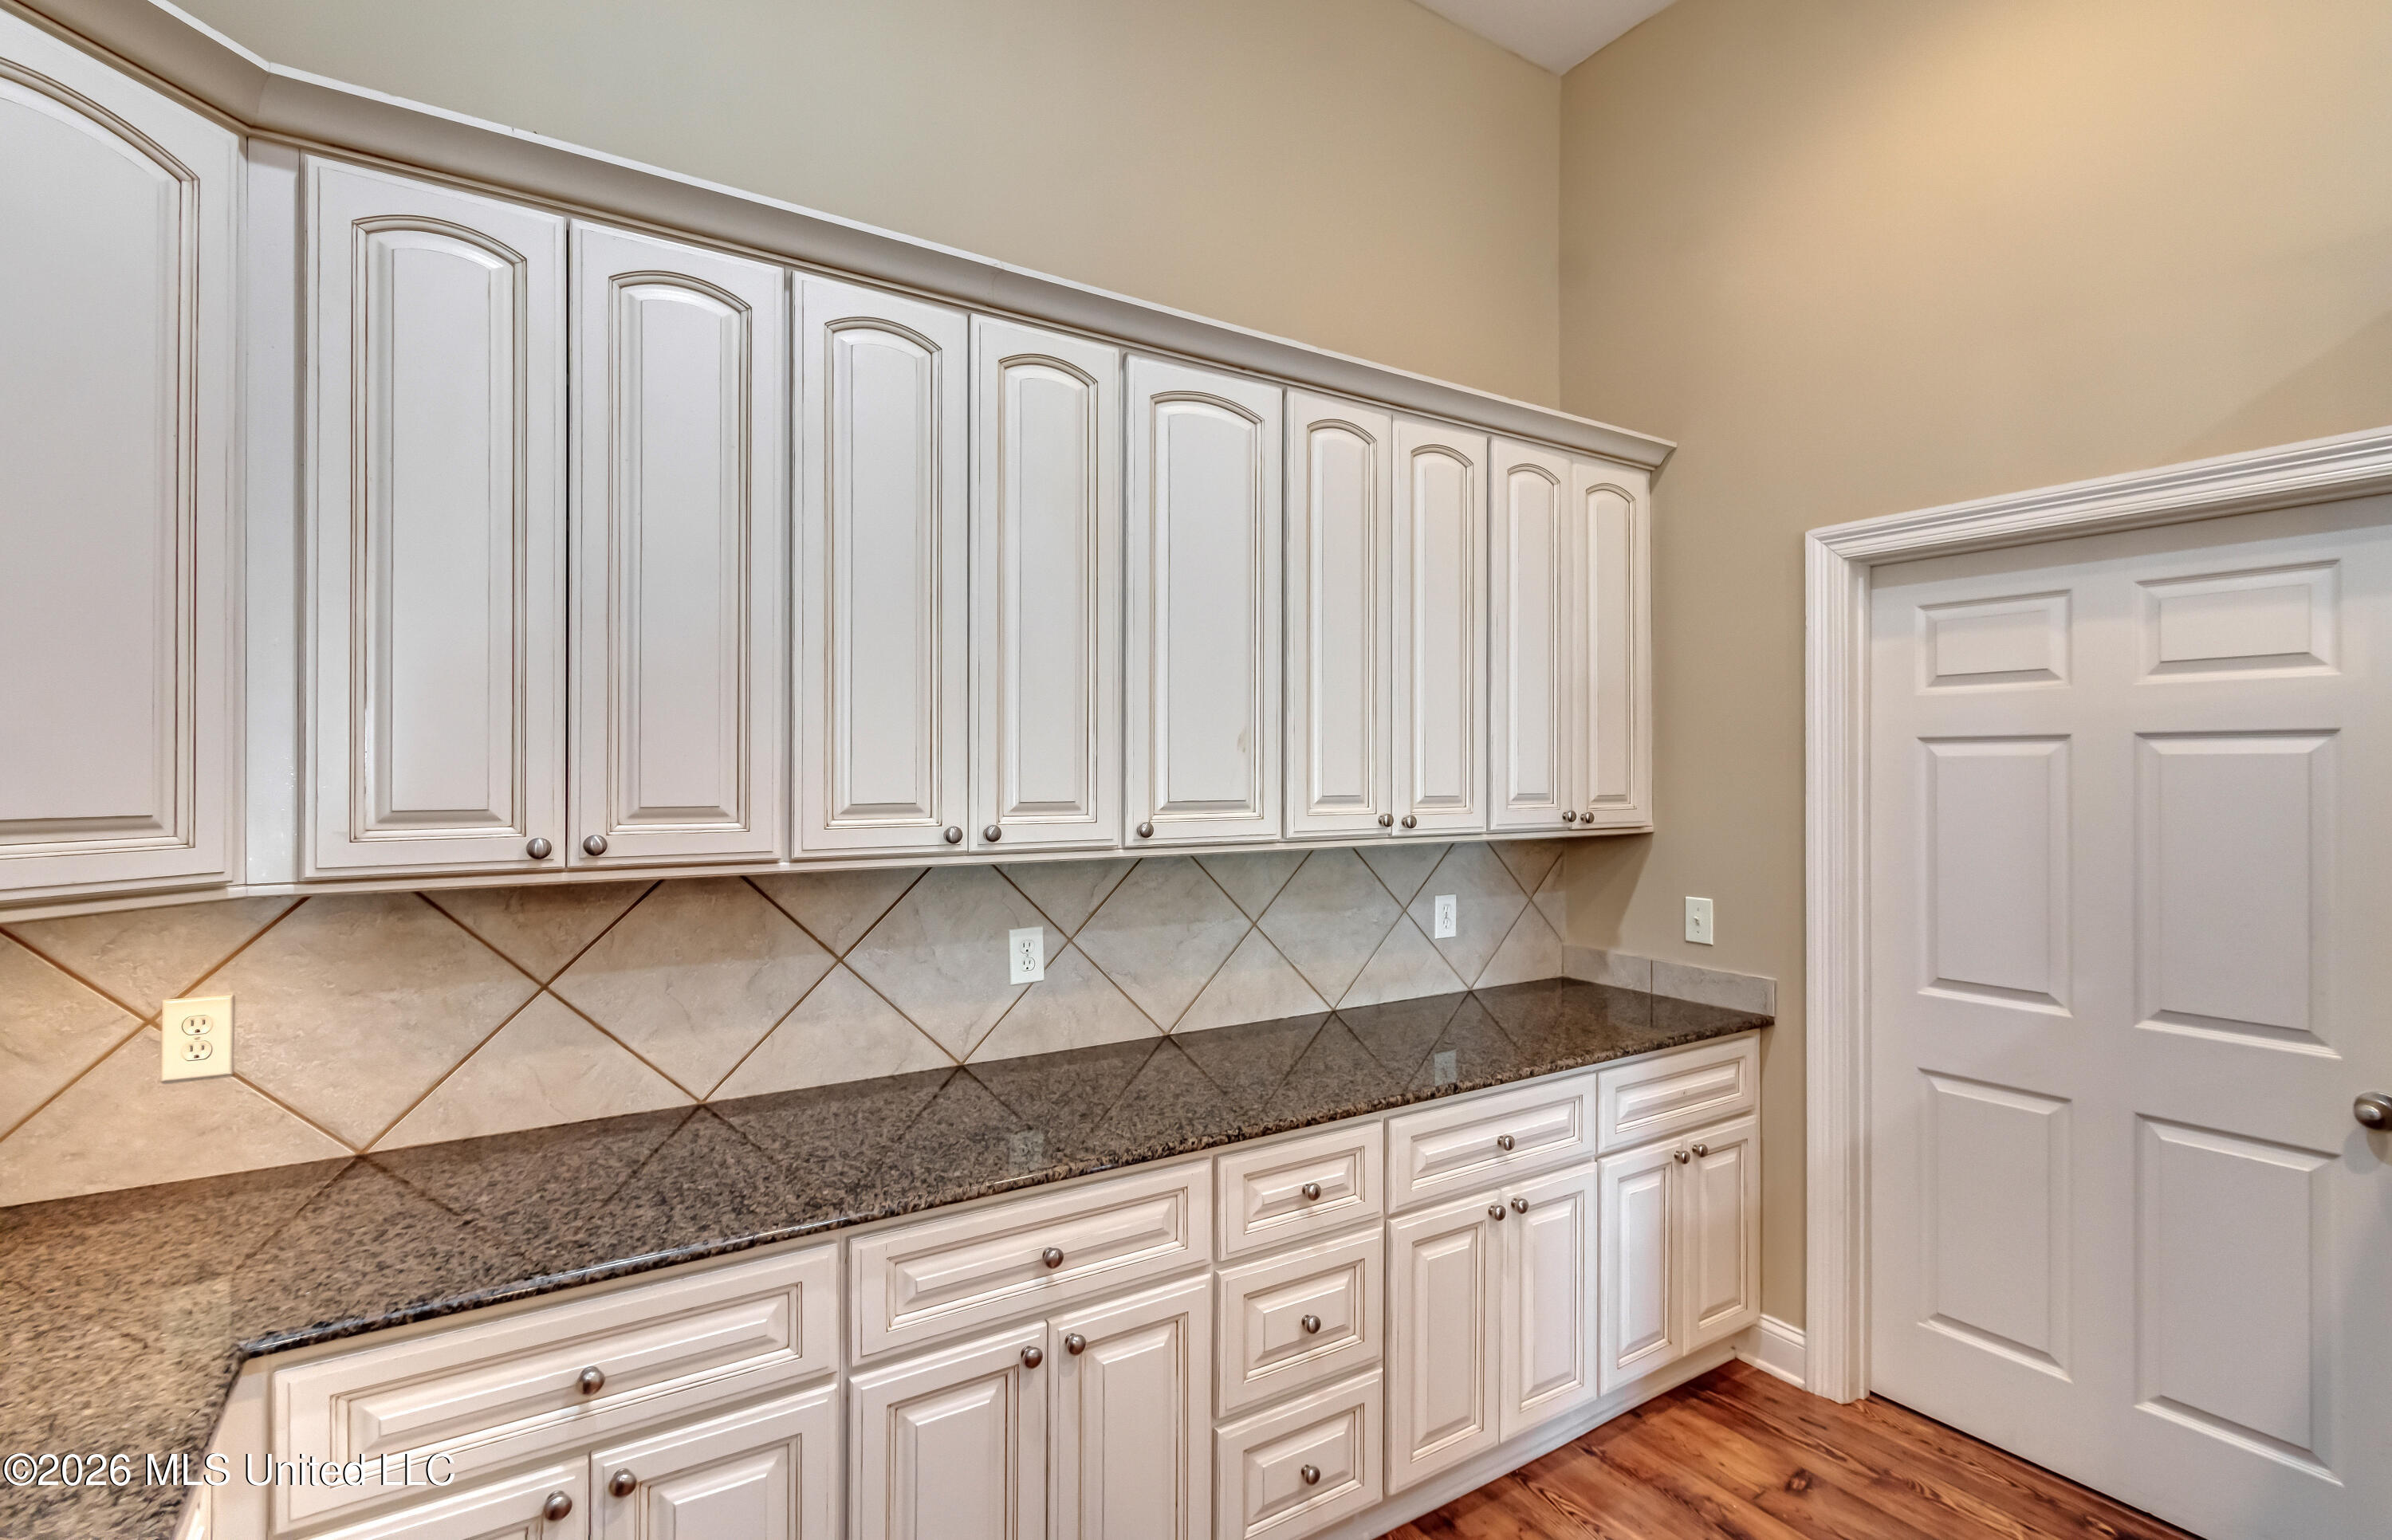
Kitchen with white paneled cabinets, granite counters, and stainless steel appliances.
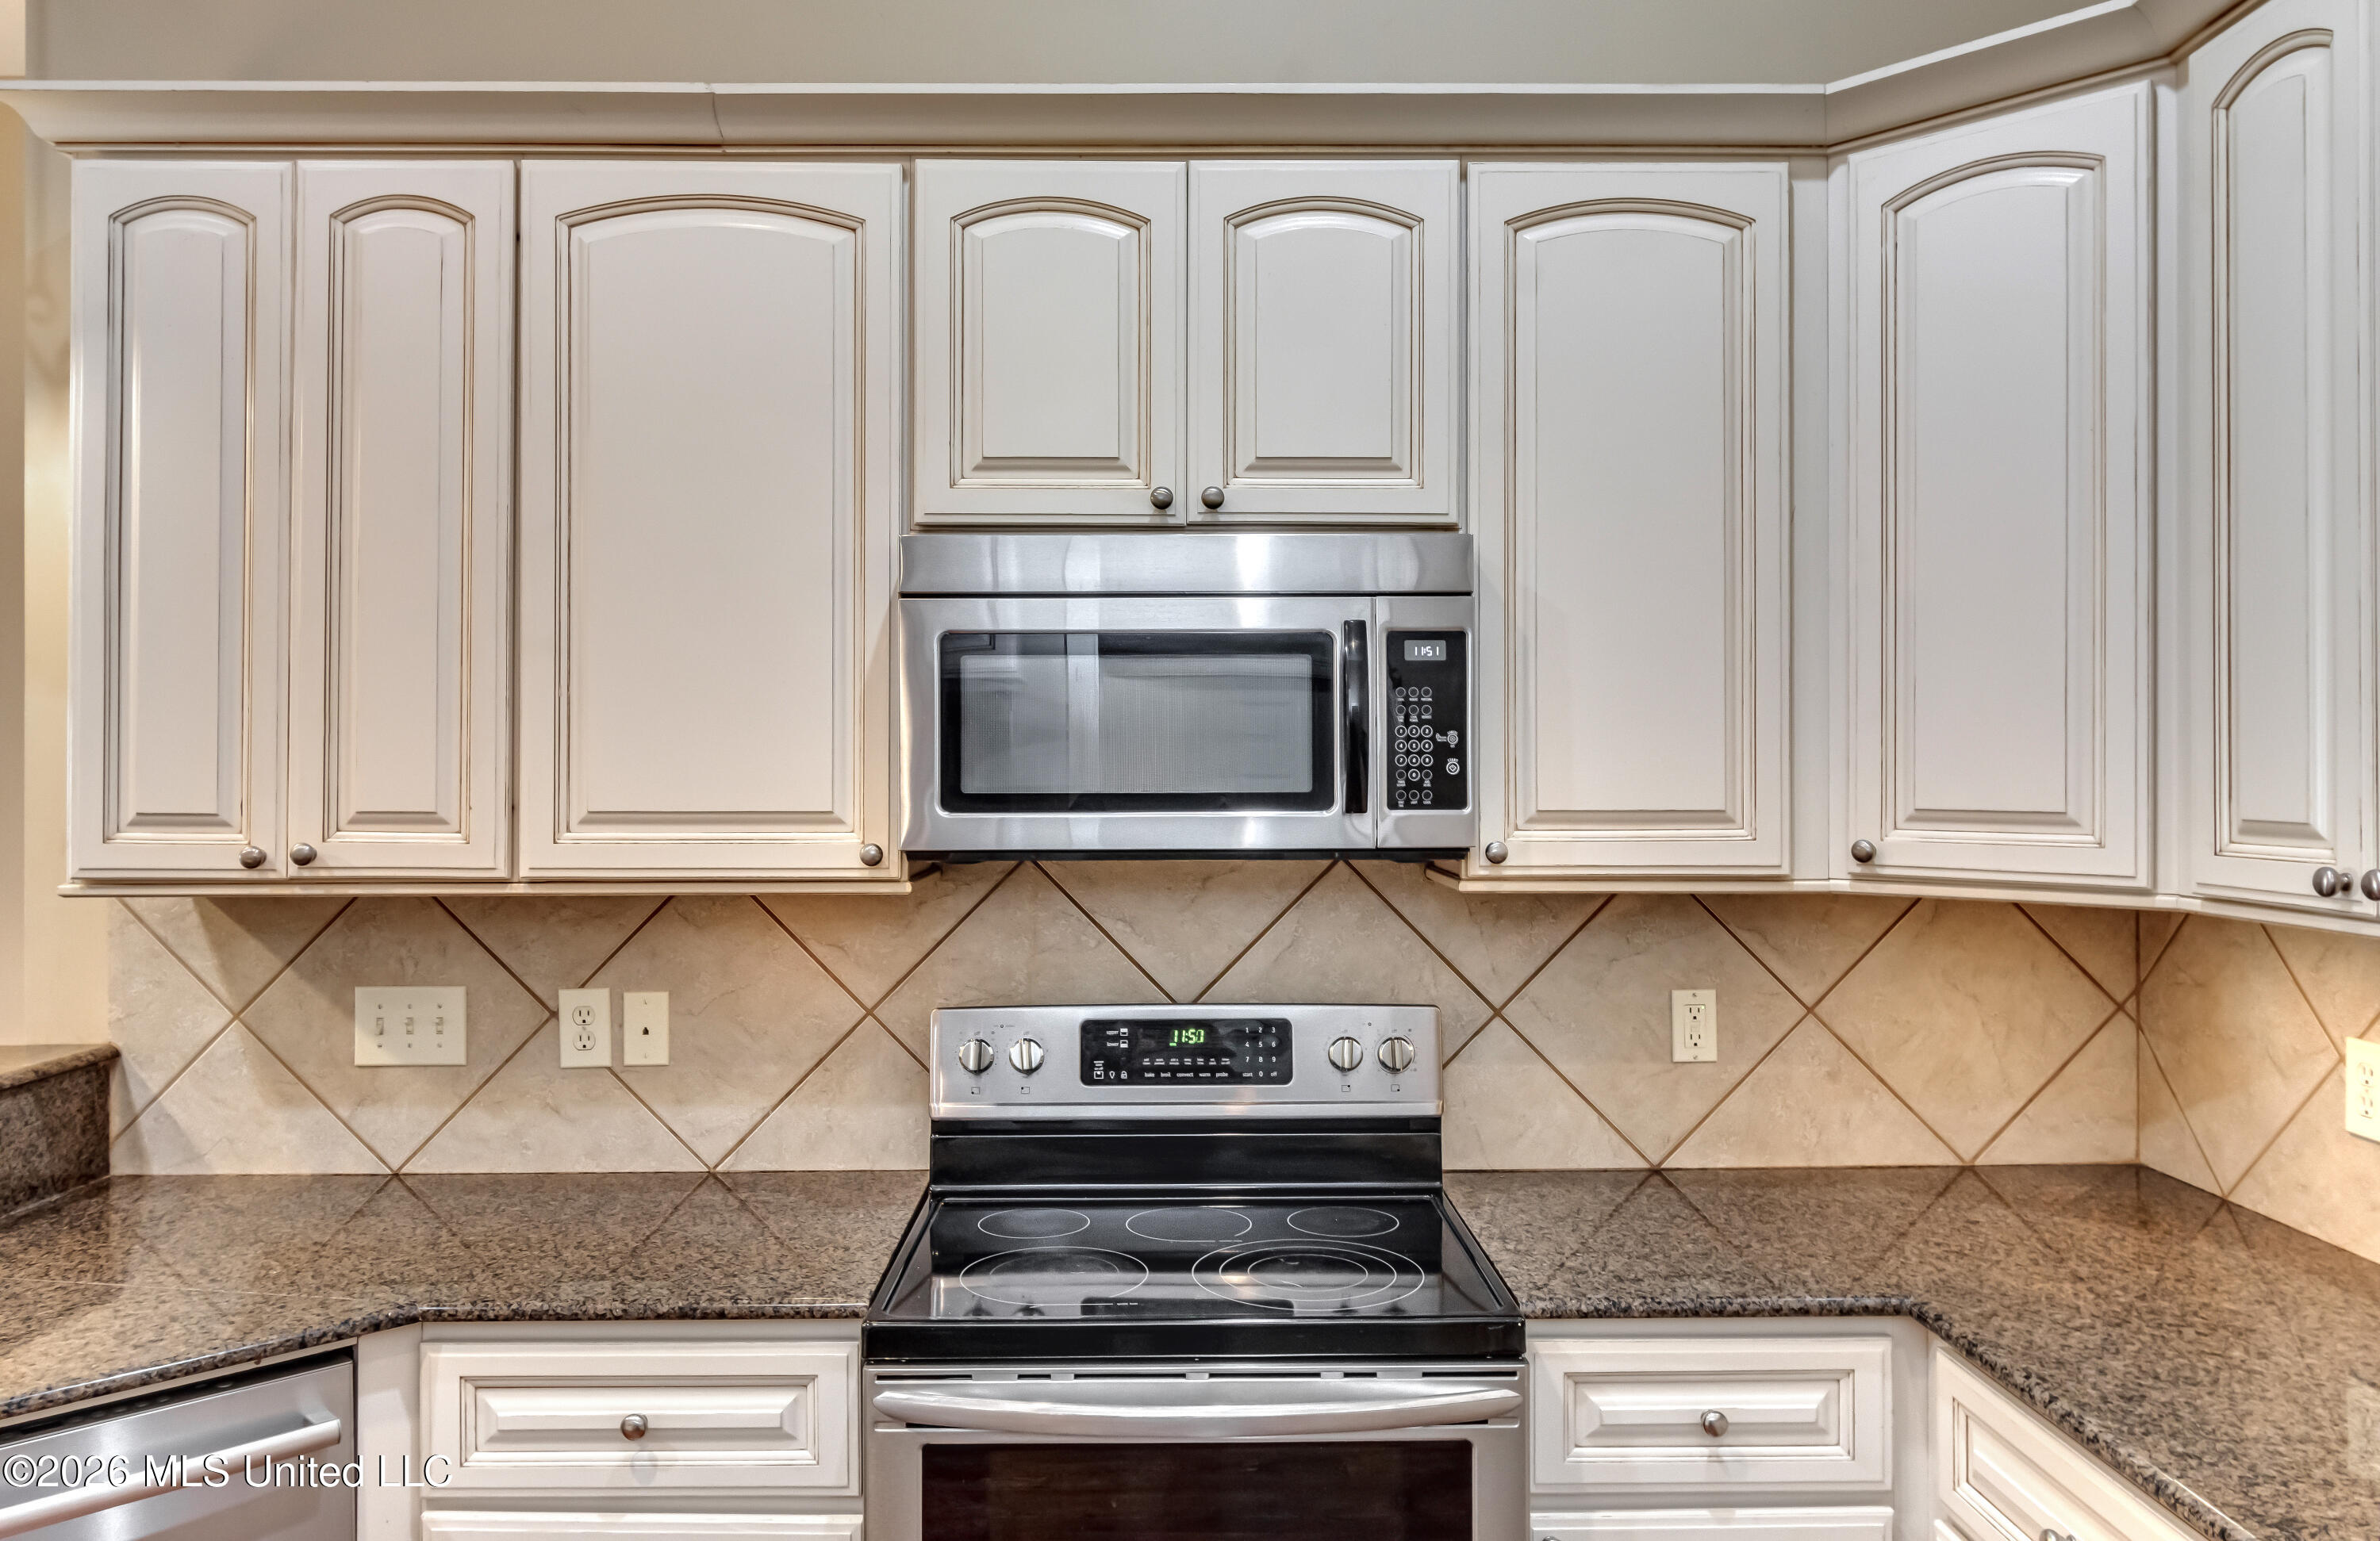
Kitchen with white raised-panel cabinets, granite counters, and a diagonal tile backsplash.
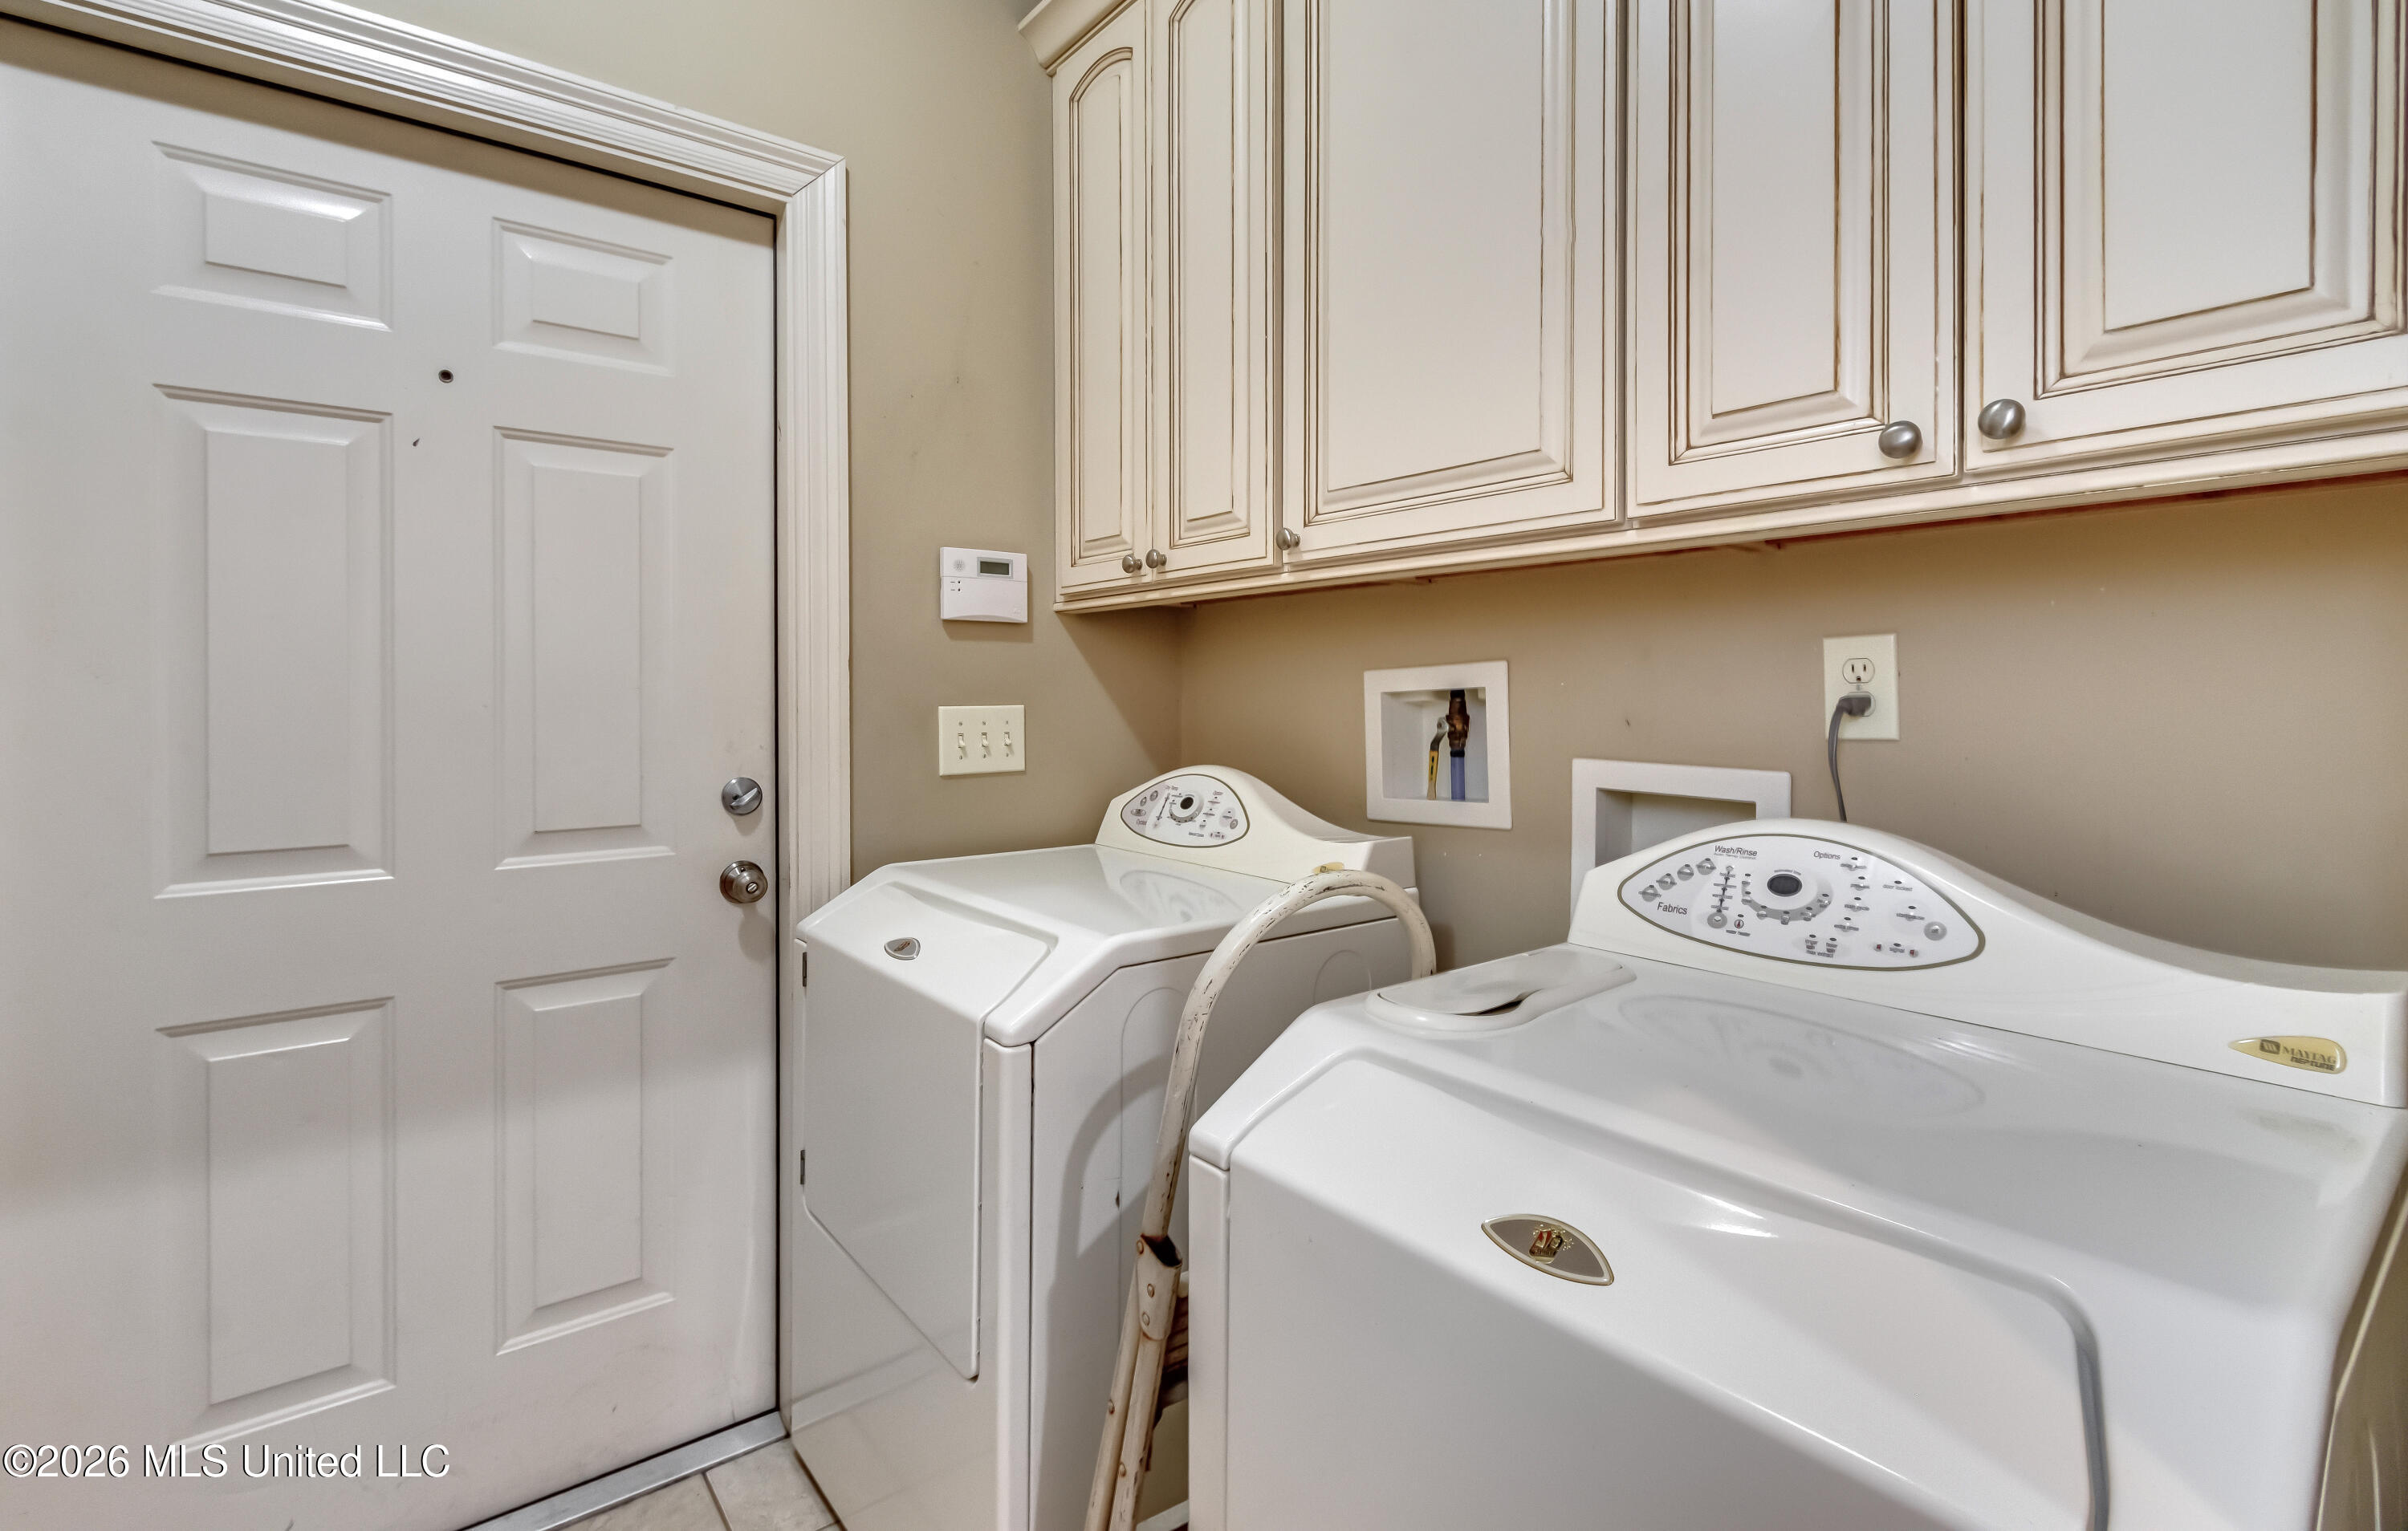
Laundry room with washer and dryer beneath cream cabinets, beside a white paneled door.
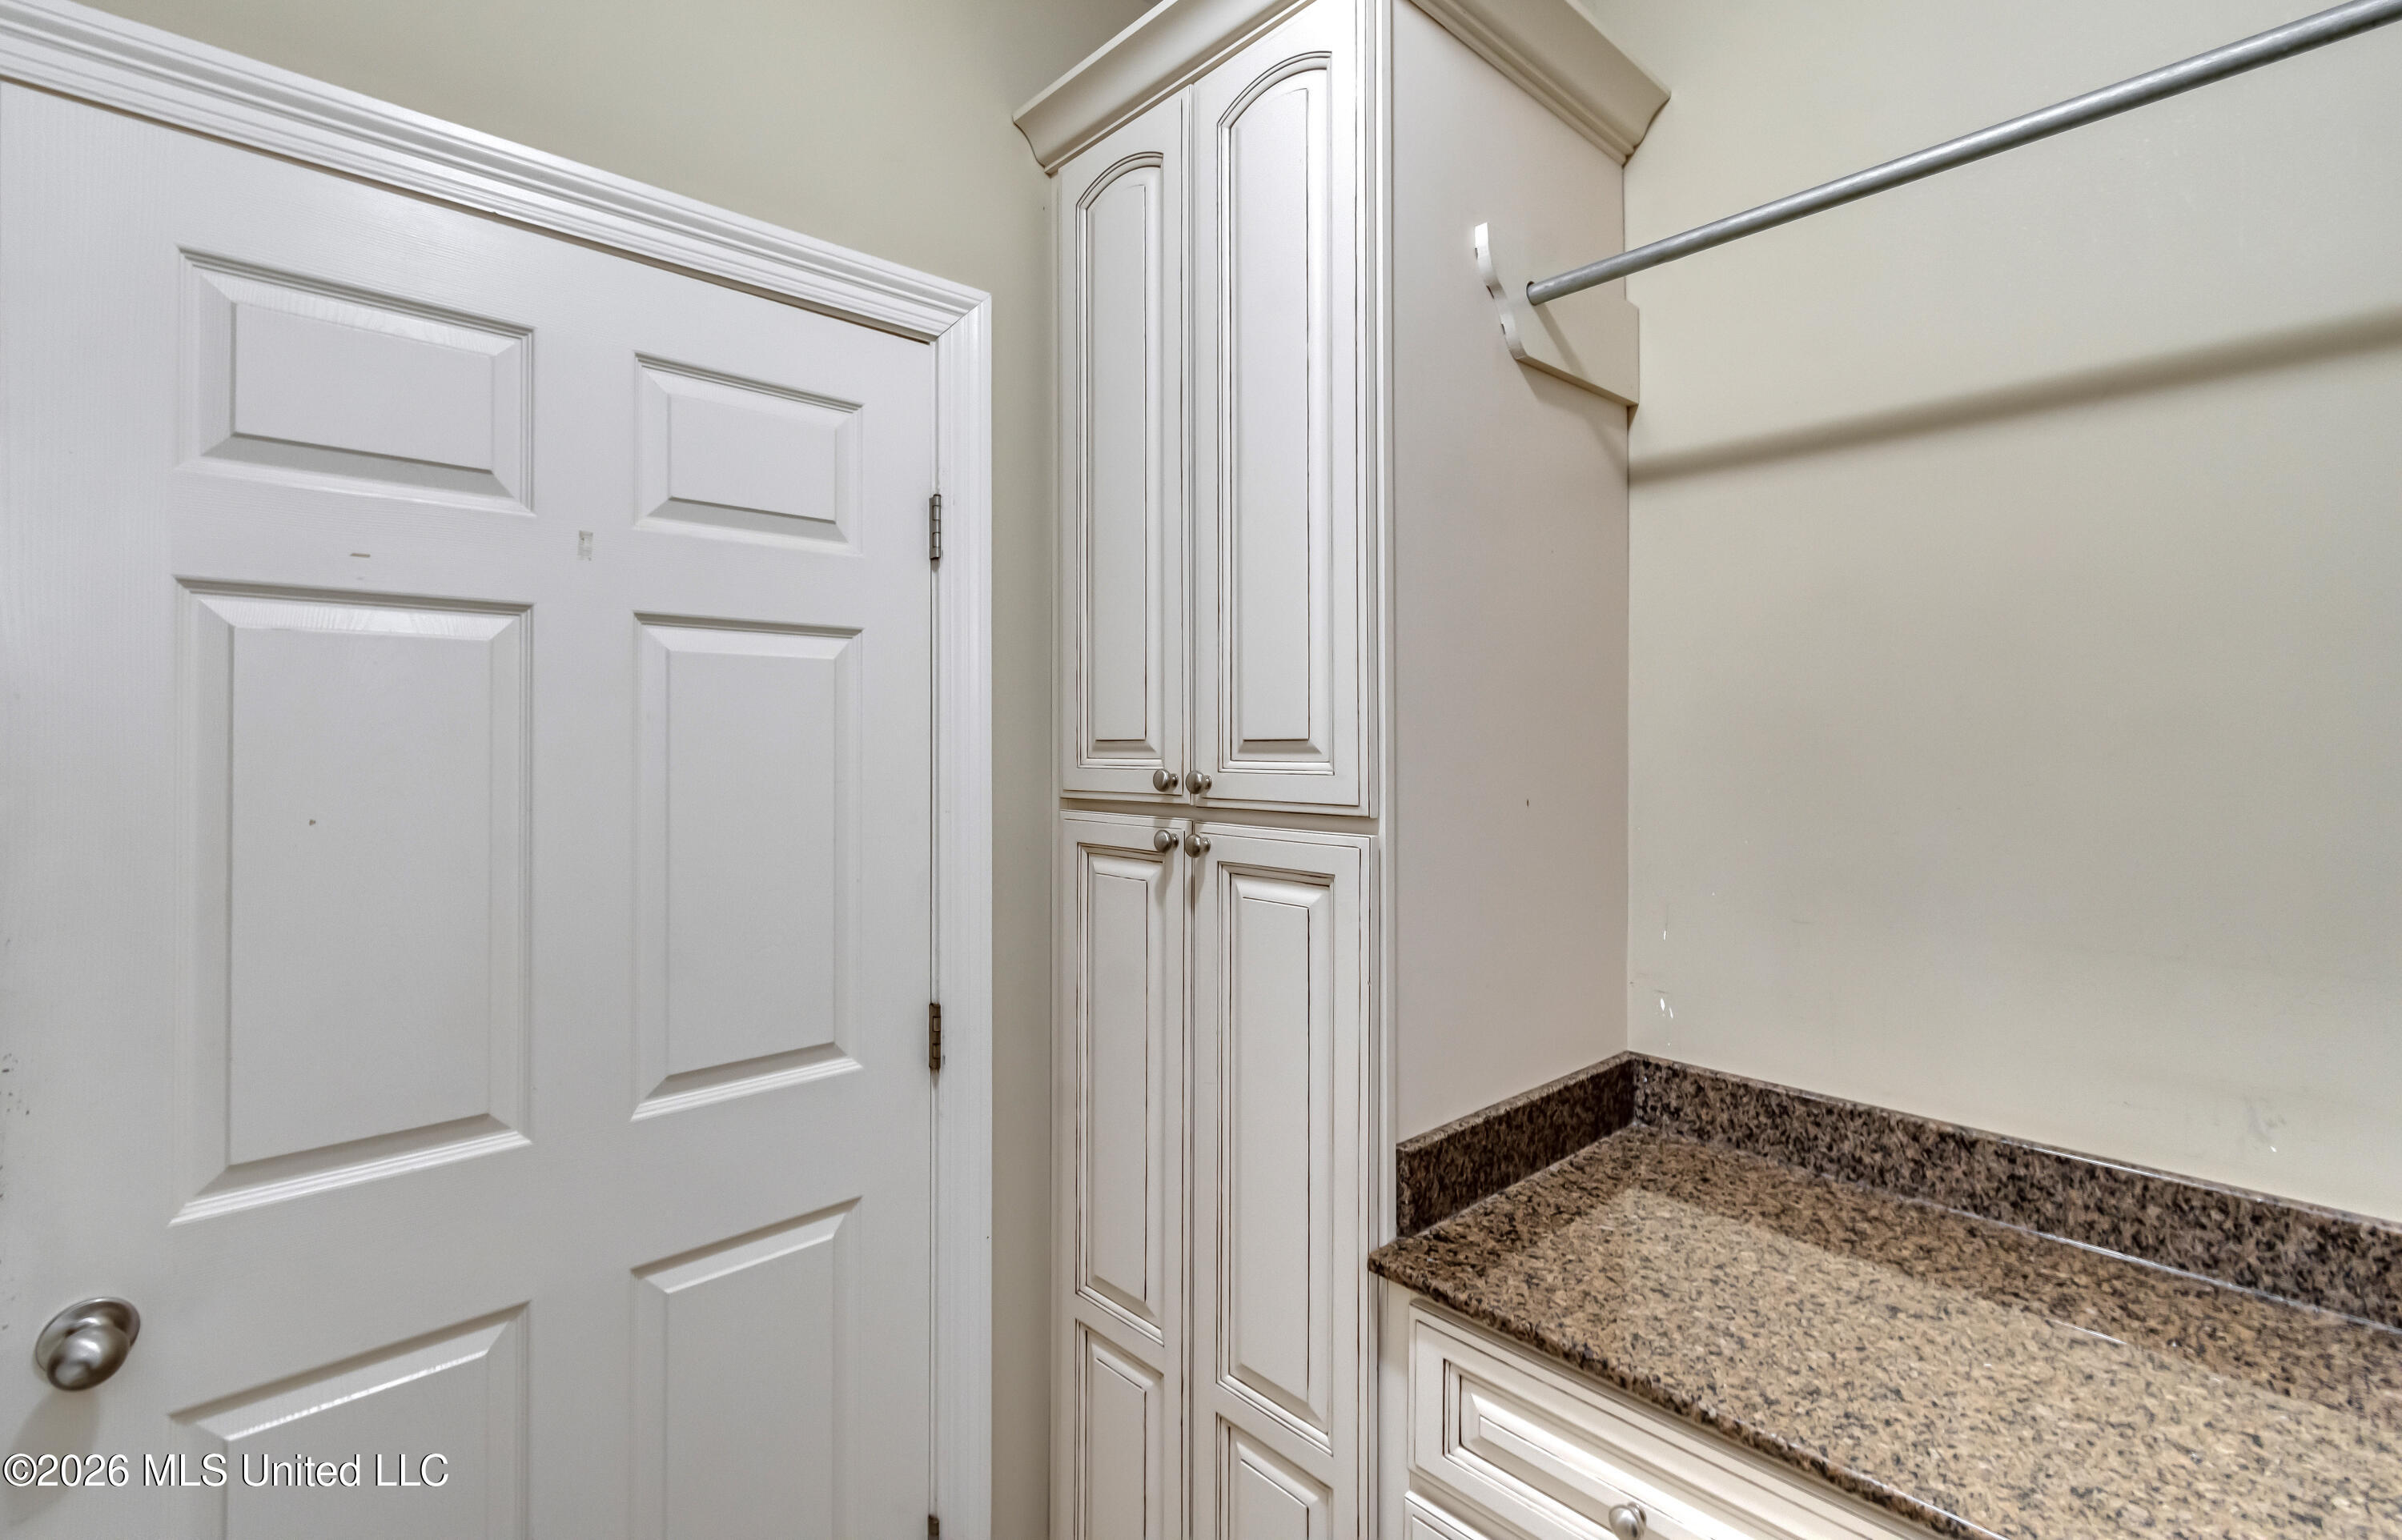
Laundry room with white cabinets, granite folding counter, and wall-mounted hanging rod.
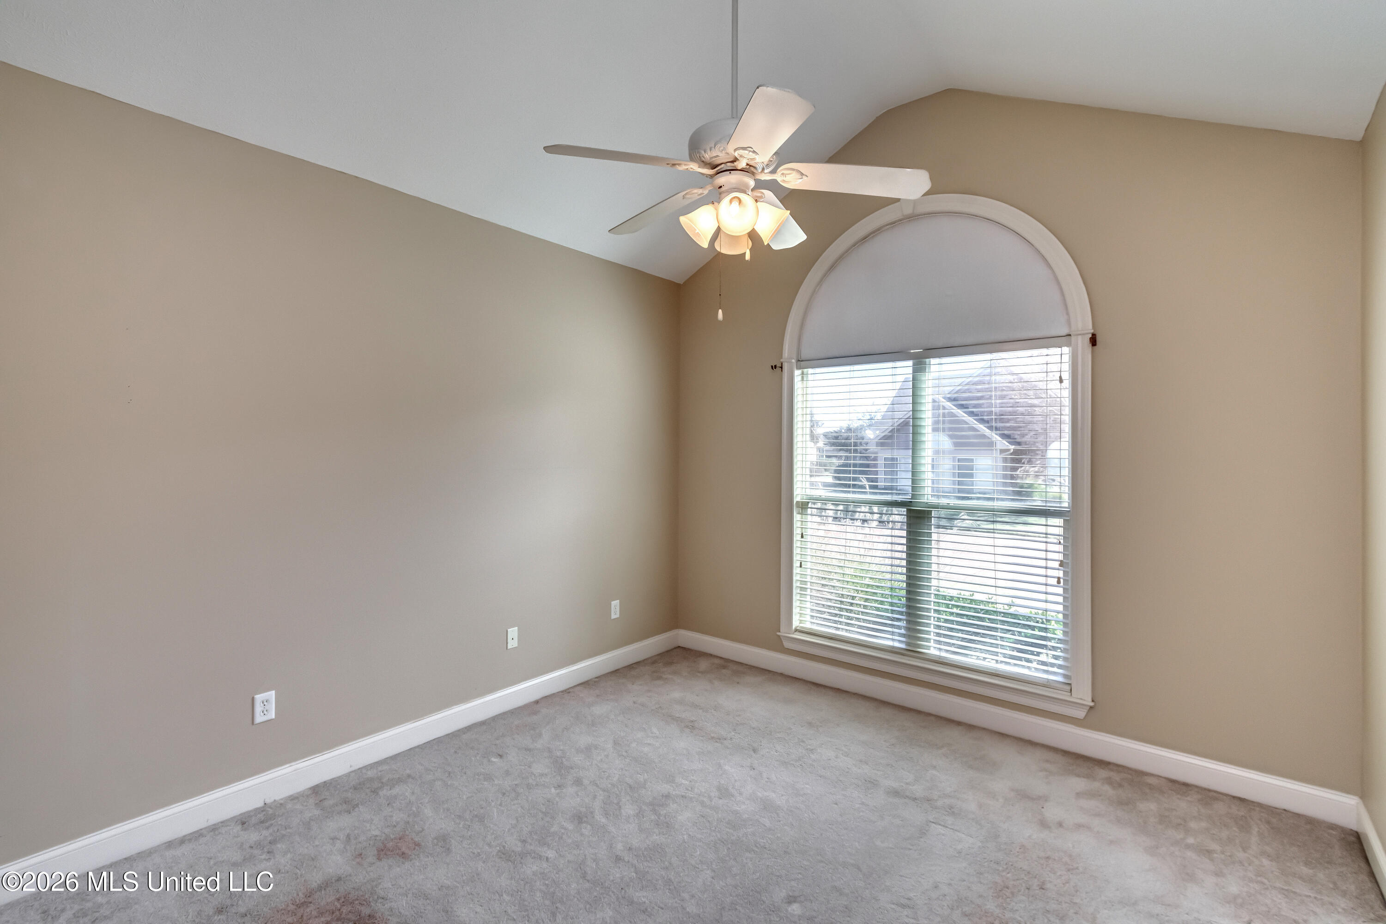
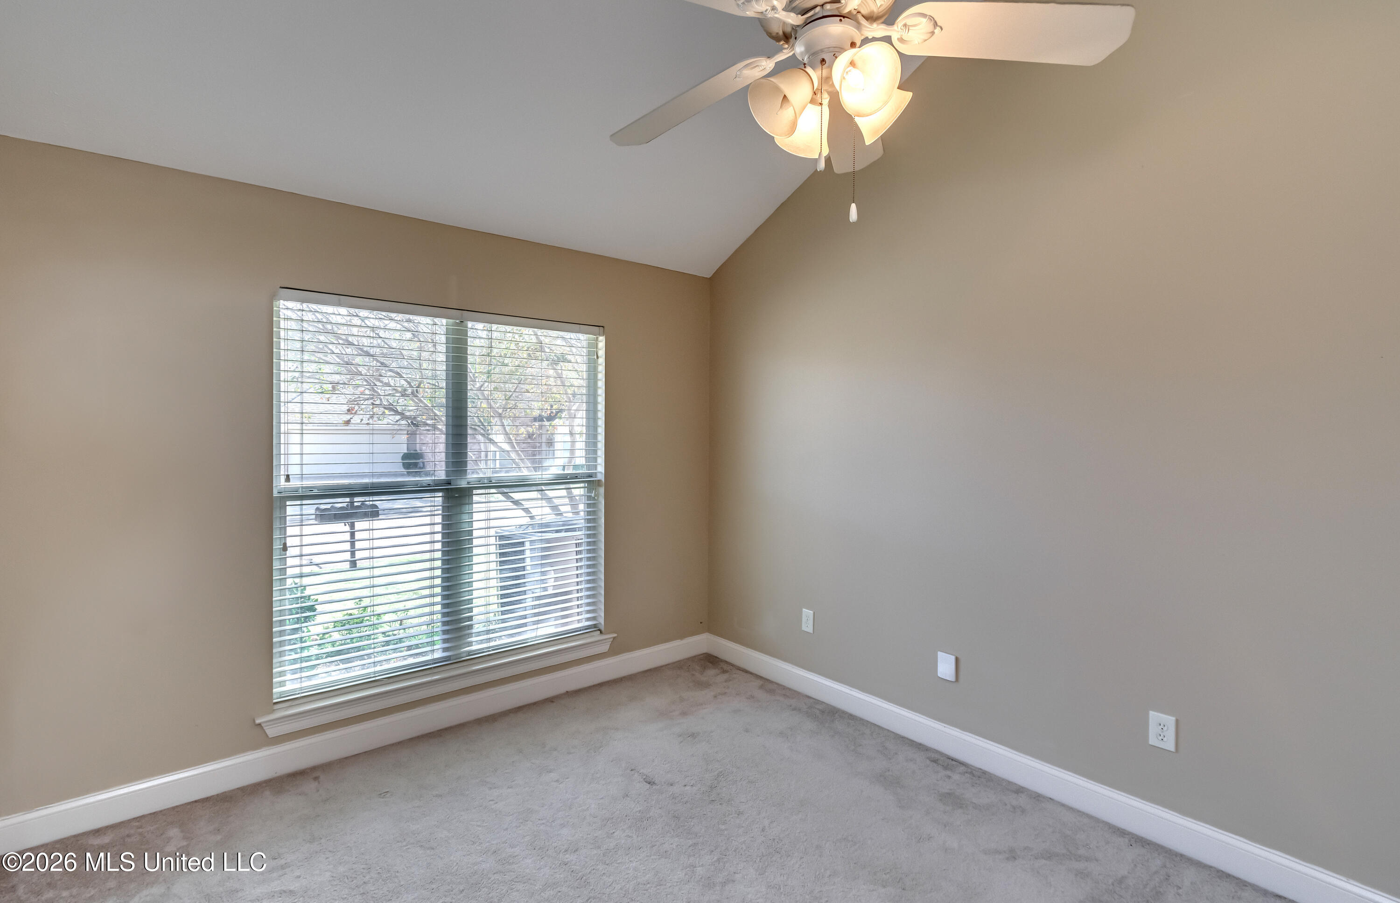
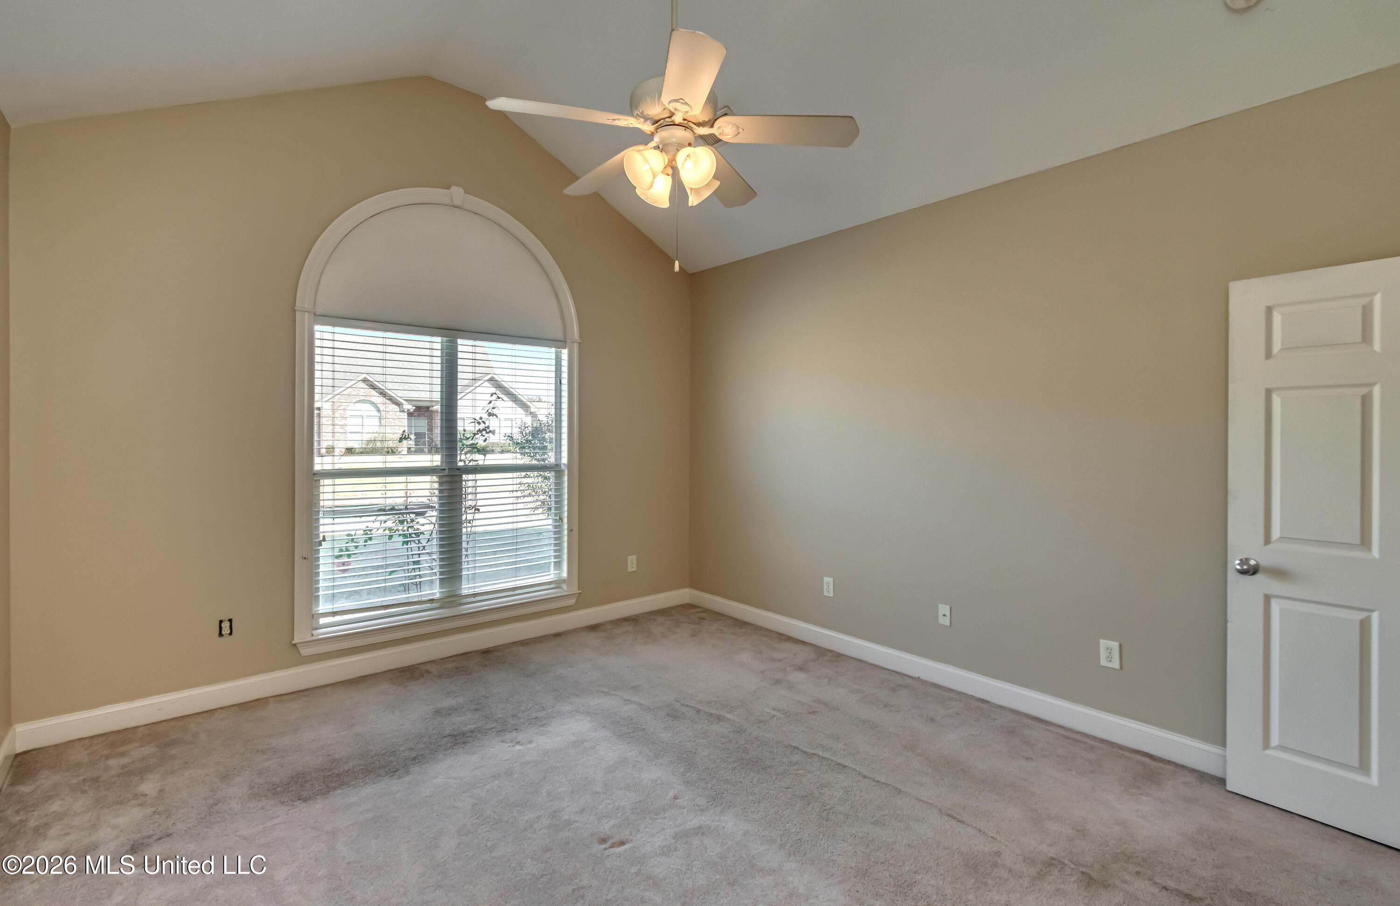
Empty carpeted room with a ceiling fan and a large arched window with blinds.
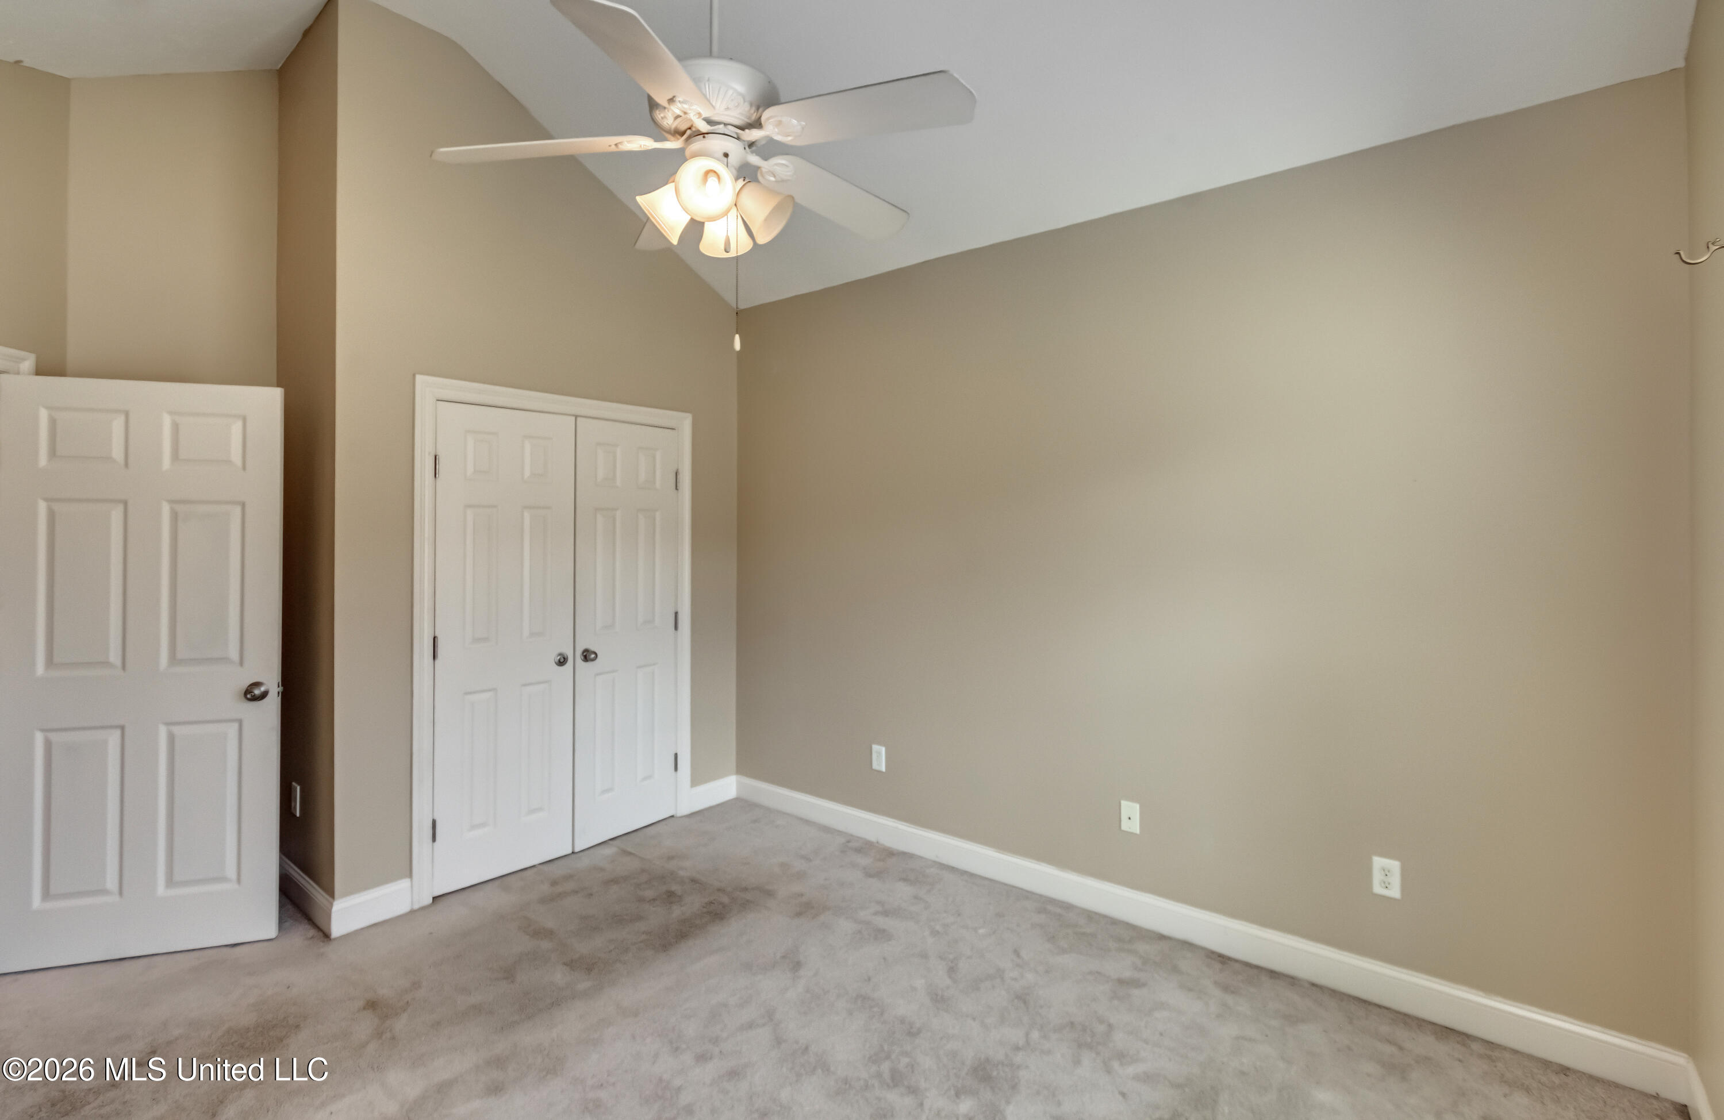
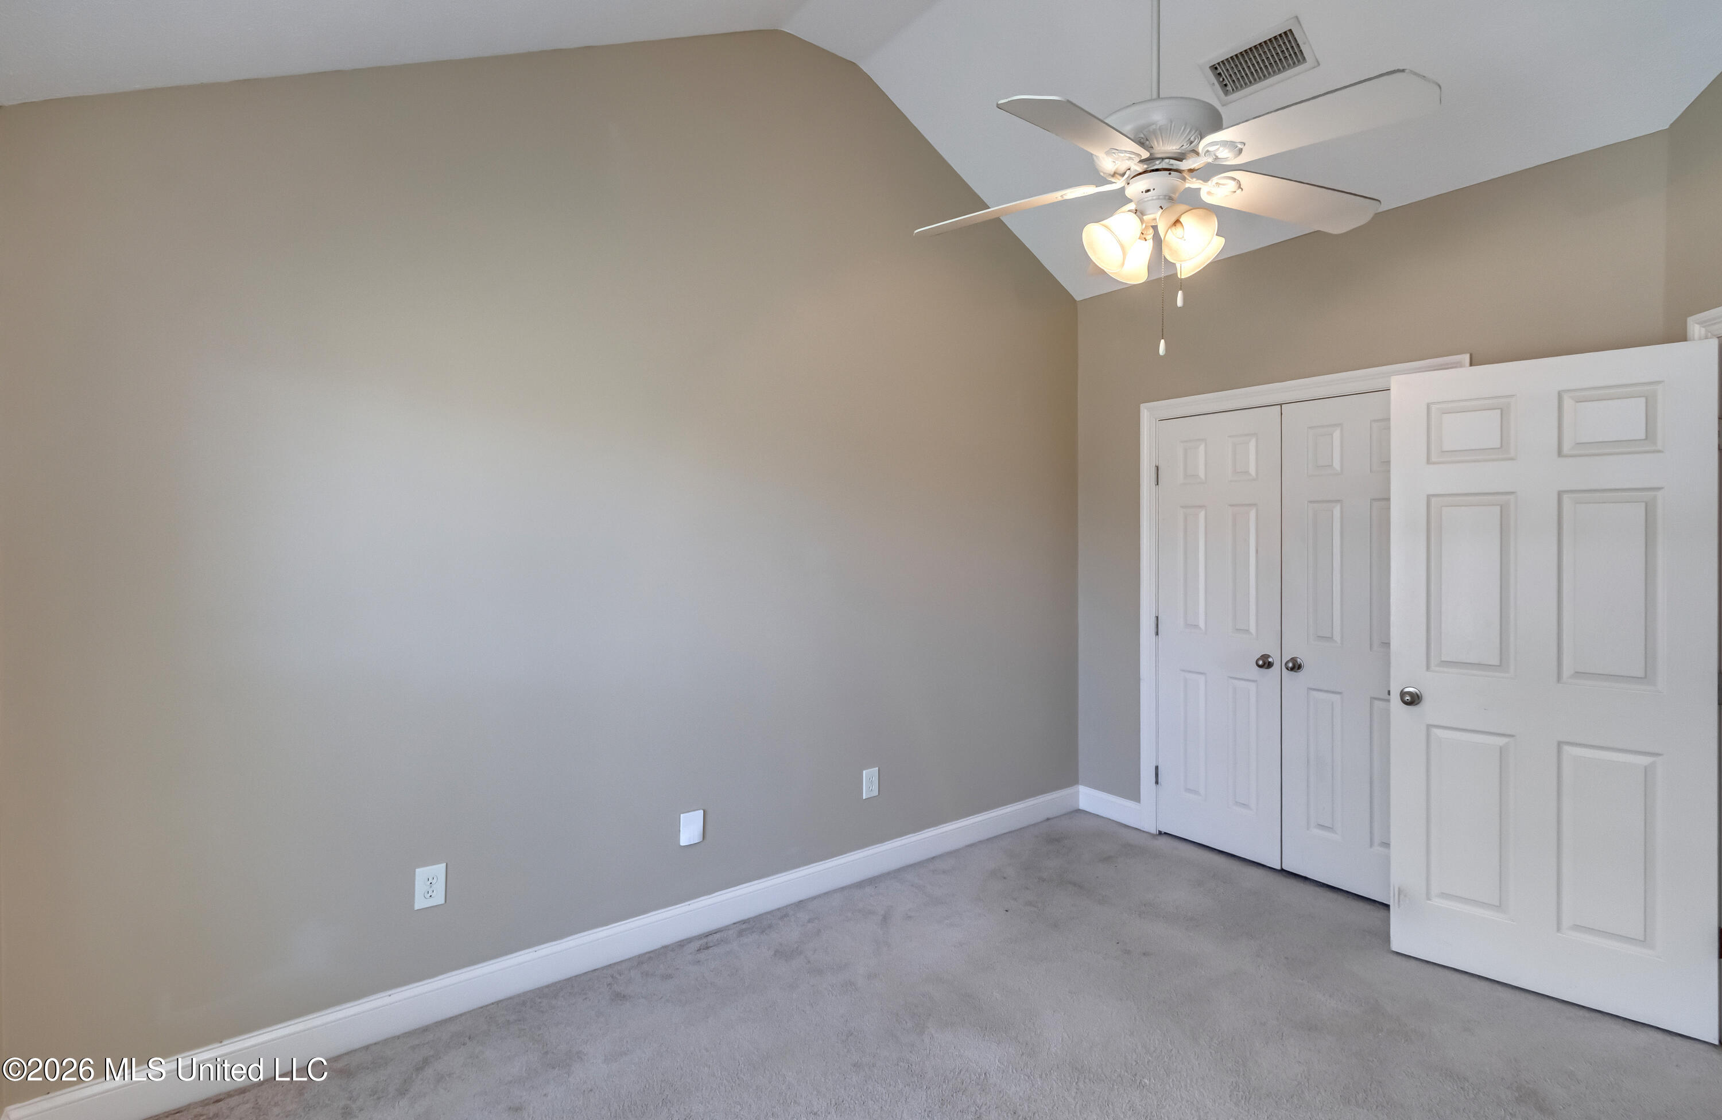
Empty bedroom with carpet, double closet doors, and a vaulted ceiling with a ceiling fan.
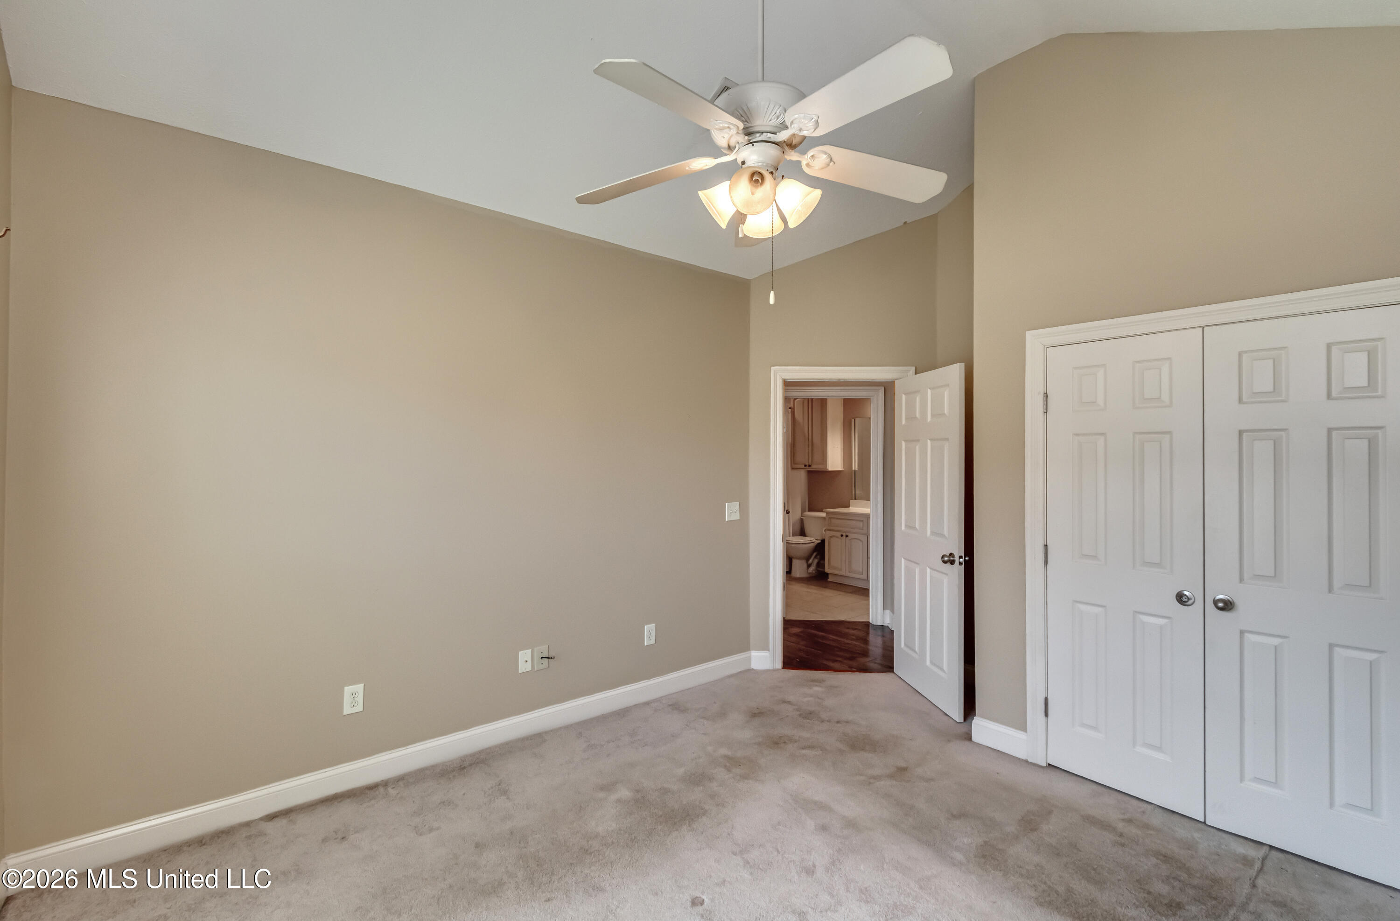
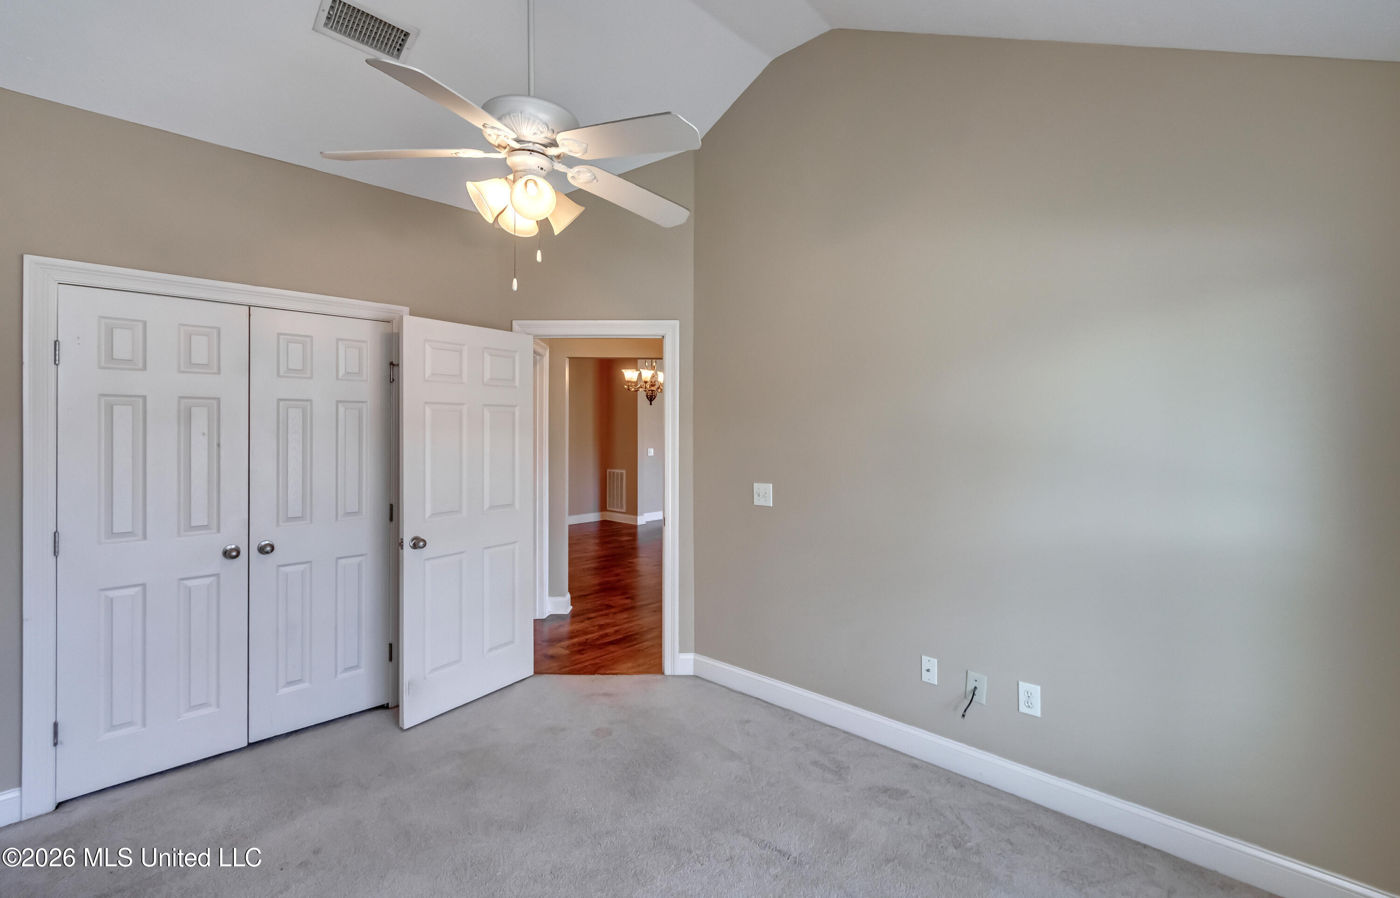
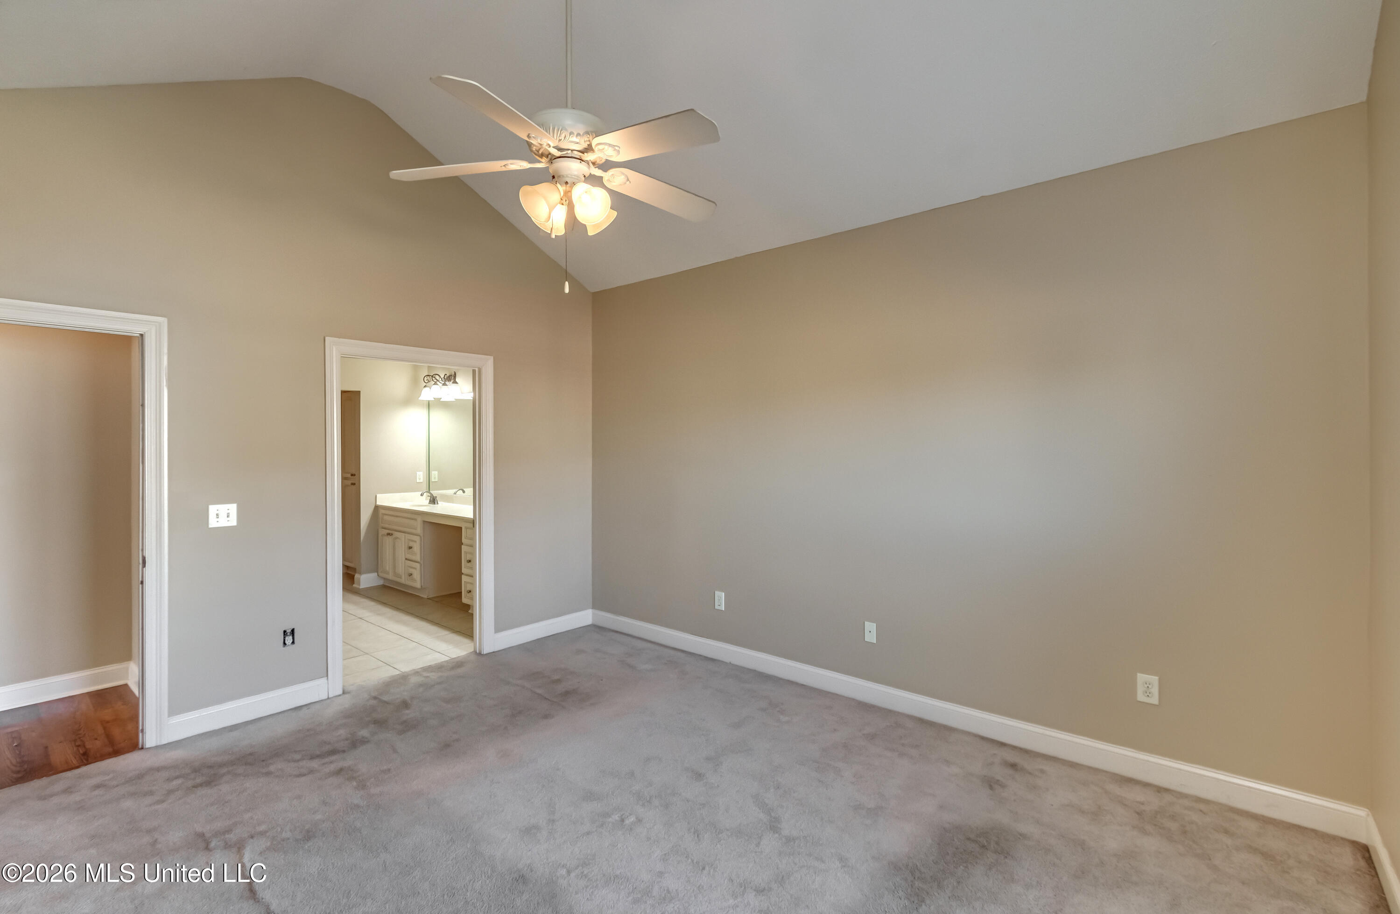
Empty carpeted bedroom with a ceiling fan, double closet doors, and an open bathroom doorway.
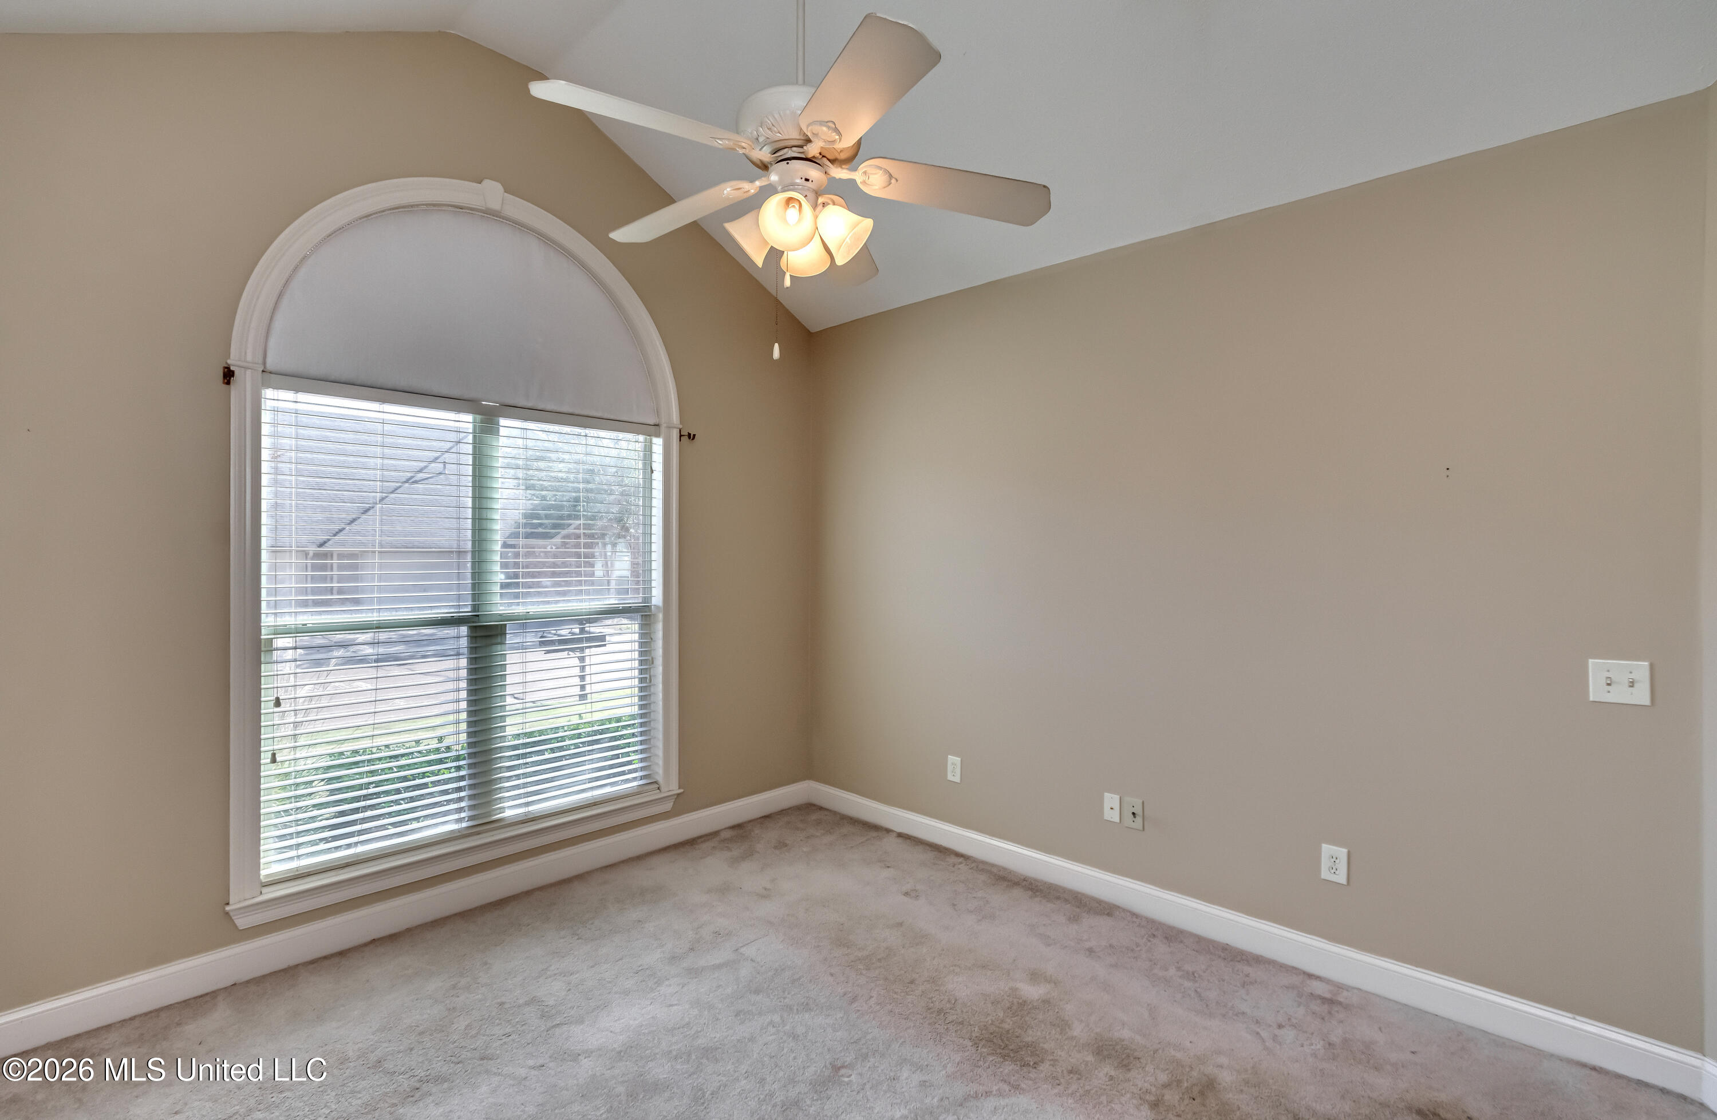
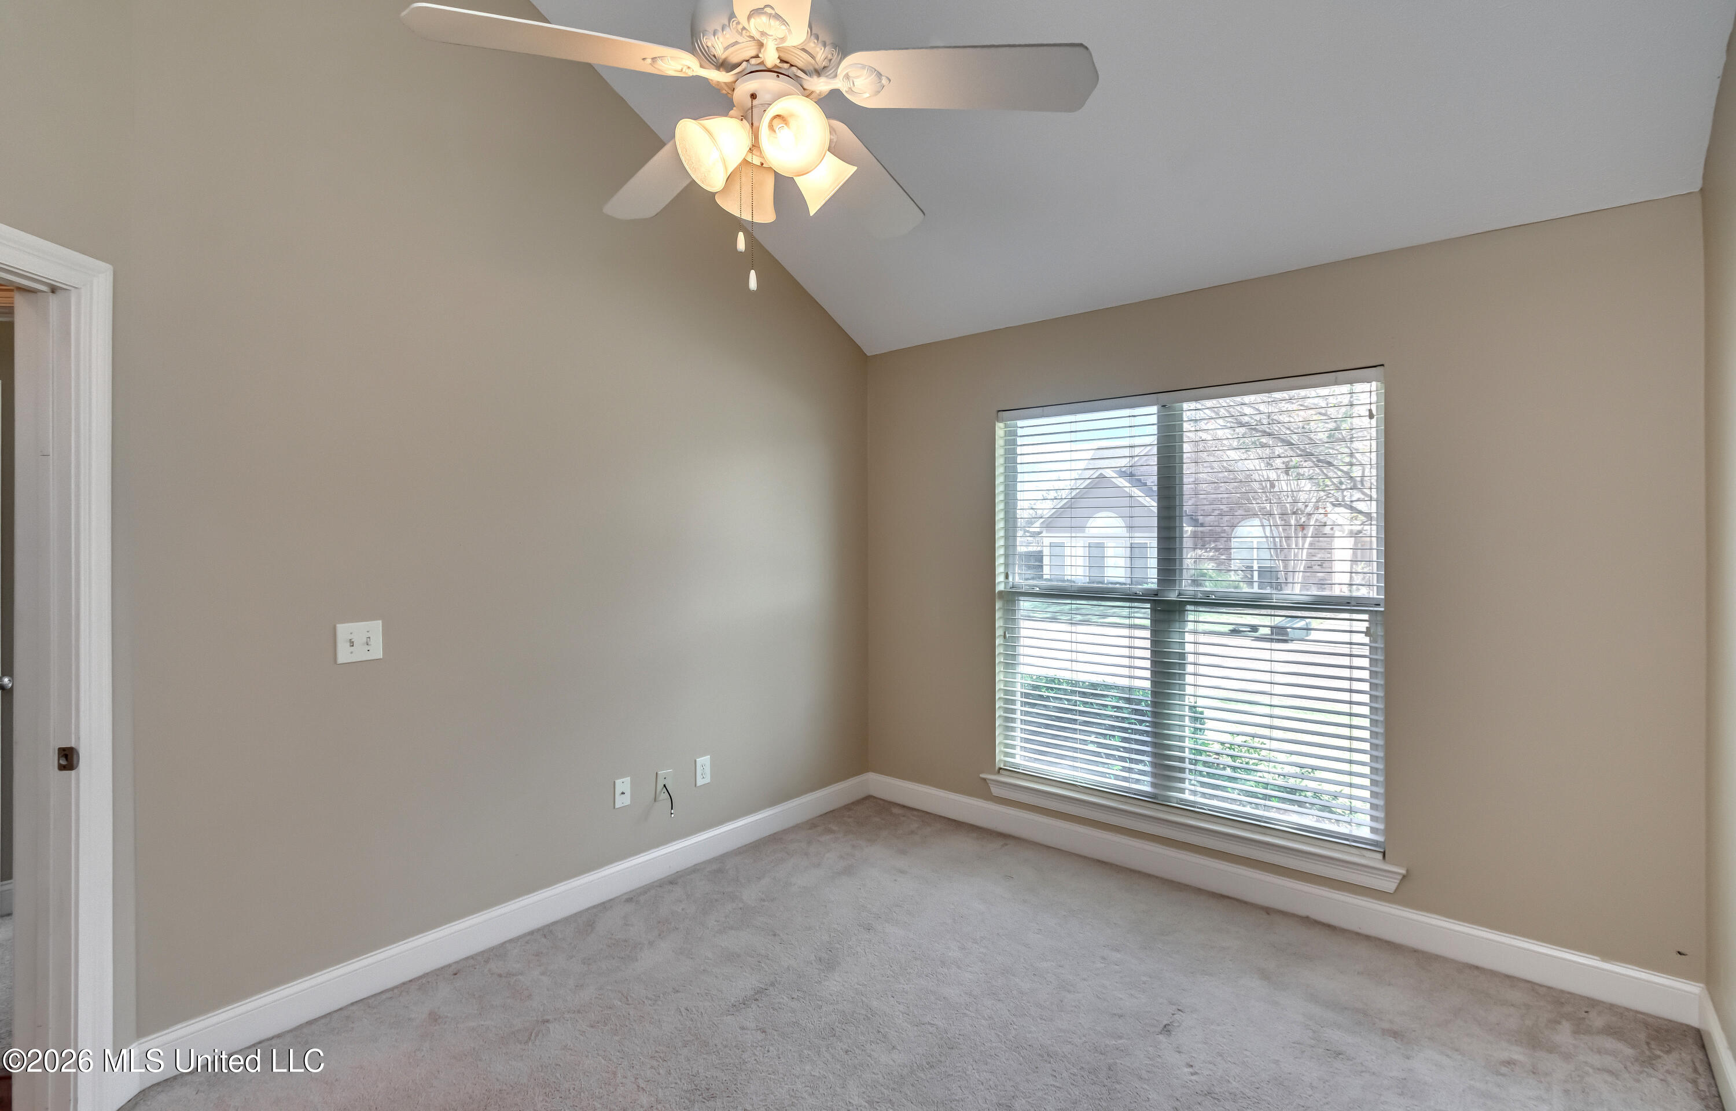
Empty carpeted room with a large arched window and ceiling fan.
Empty carpeted room with a large window and ceiling fan with lights.
Empty carpeted bedroom with a ceiling fan and a large window with blinds.
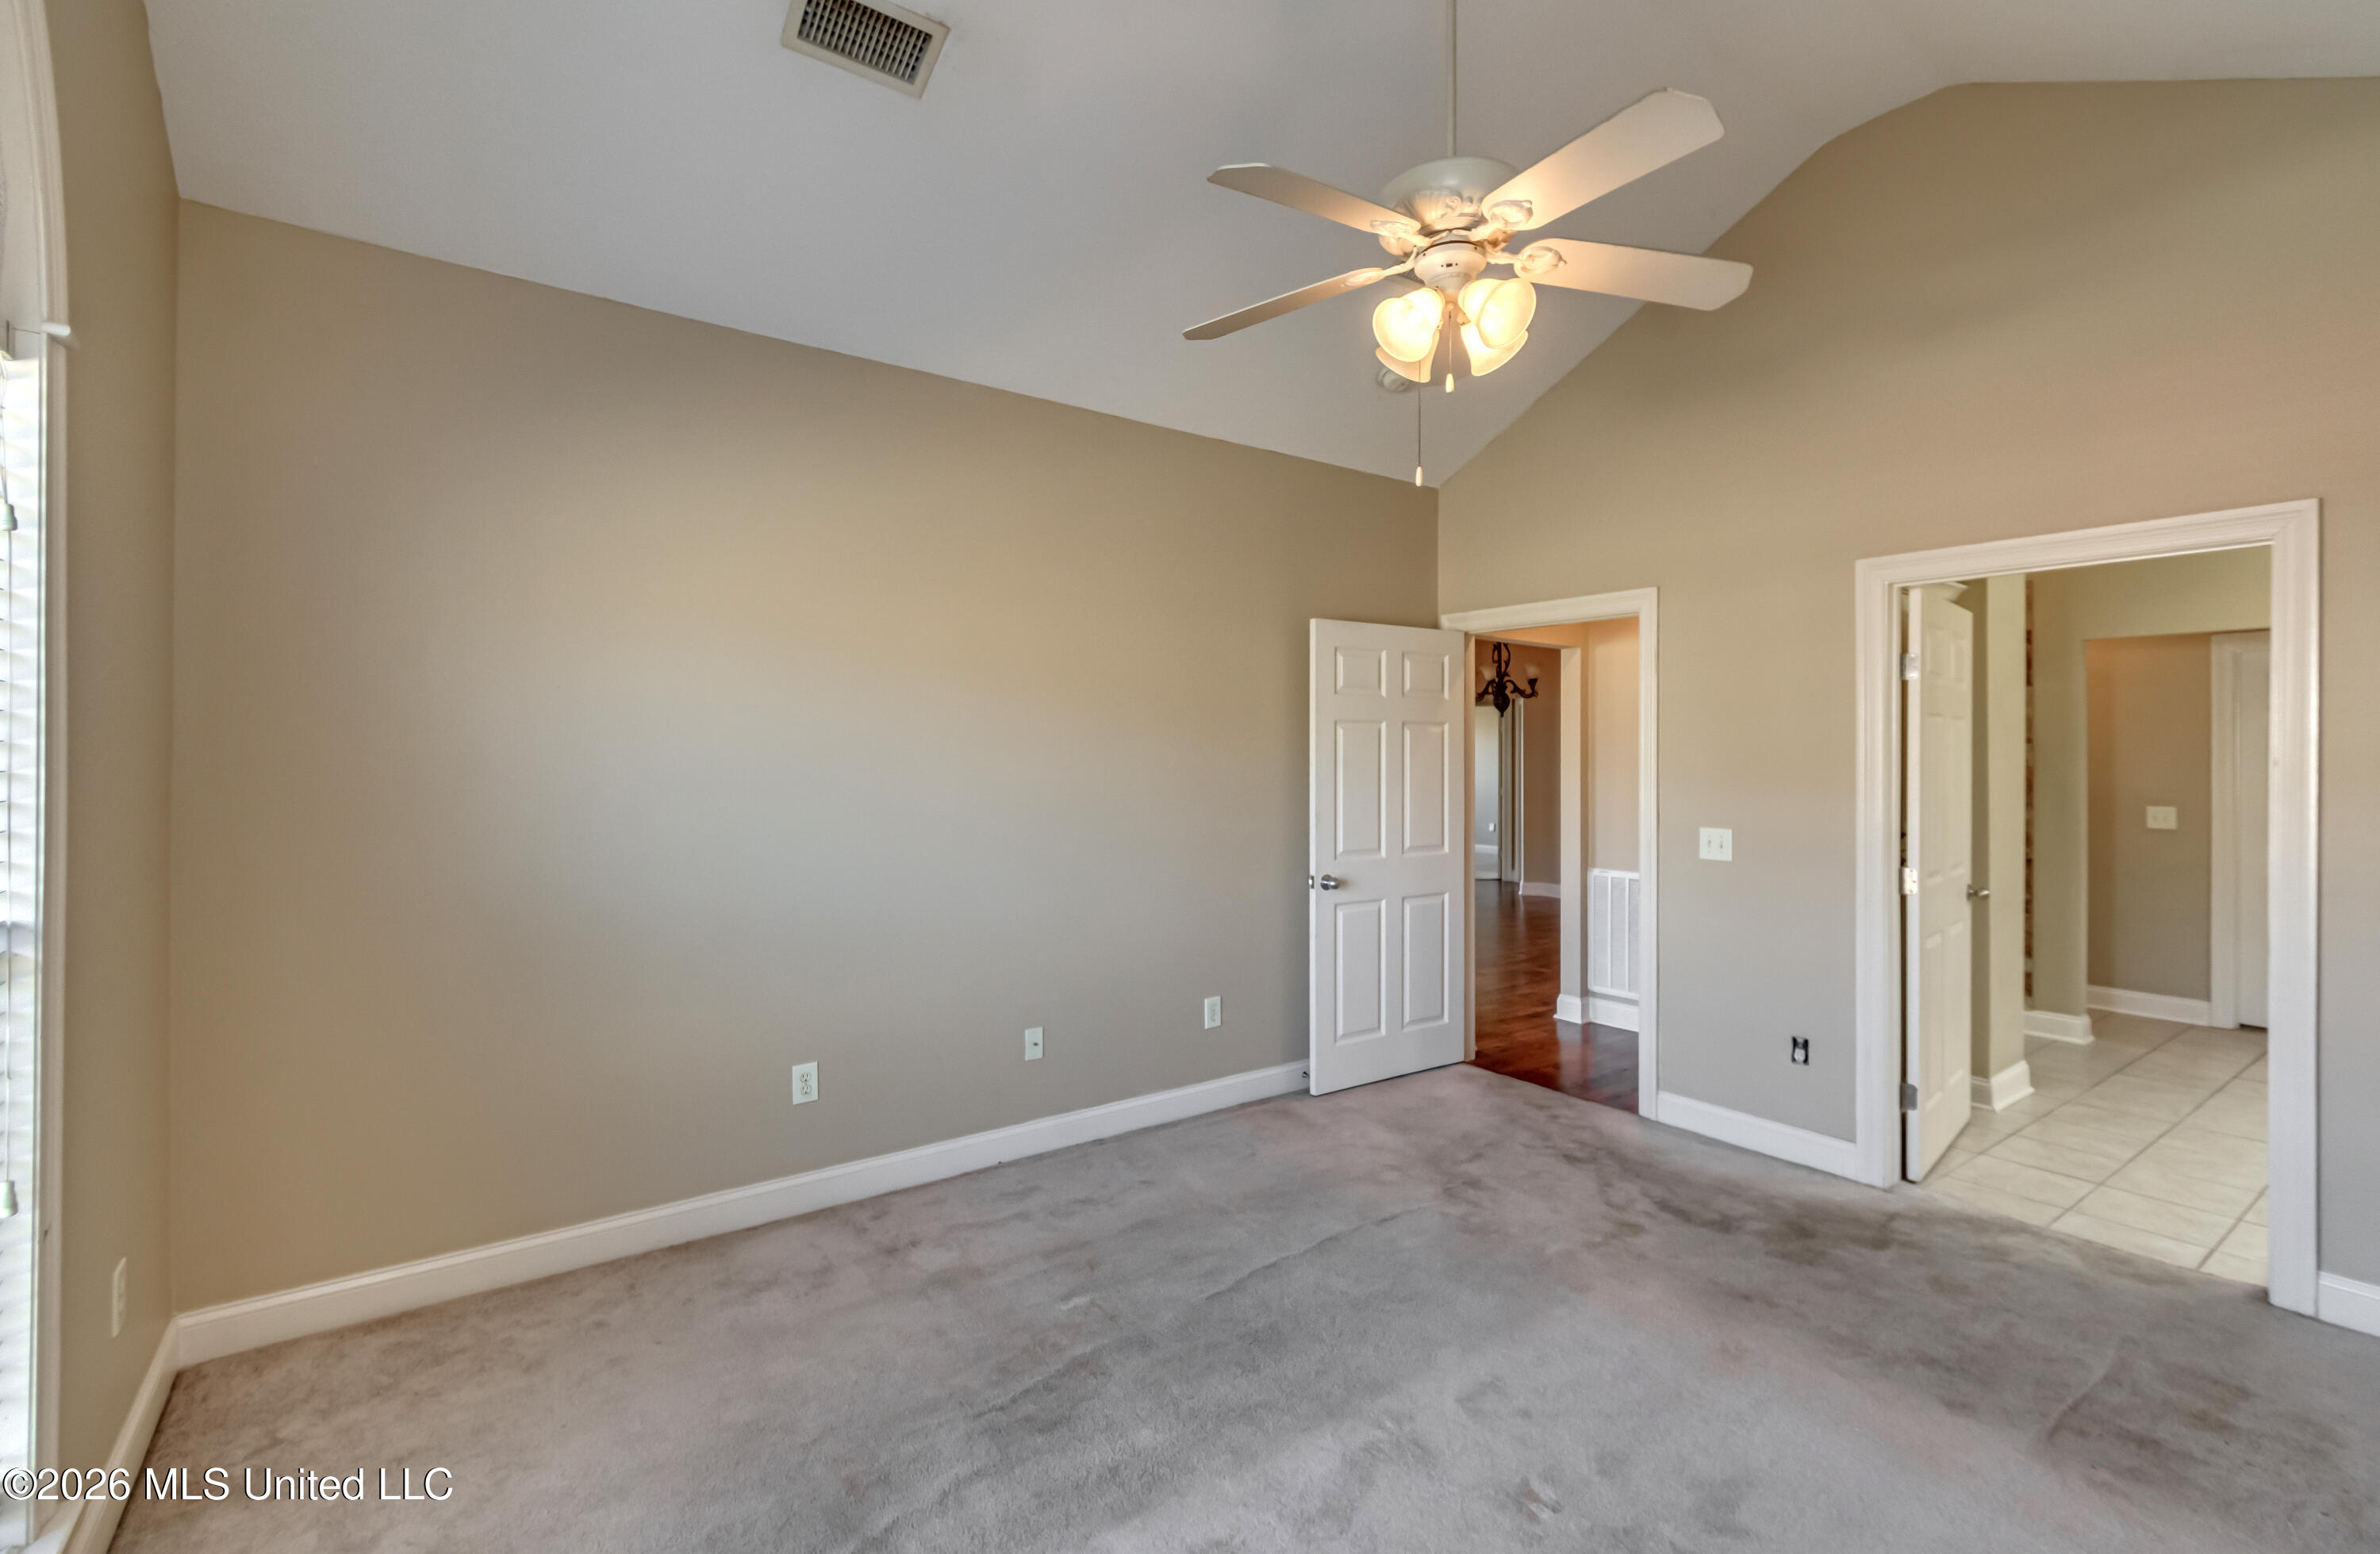
Empty carpeted bedroom with closet doors, a ceiling fan, and an open doorway to hardwood flooring.
Empty carpeted room with taupe walls, white closet doors, and a lit ceiling fan.
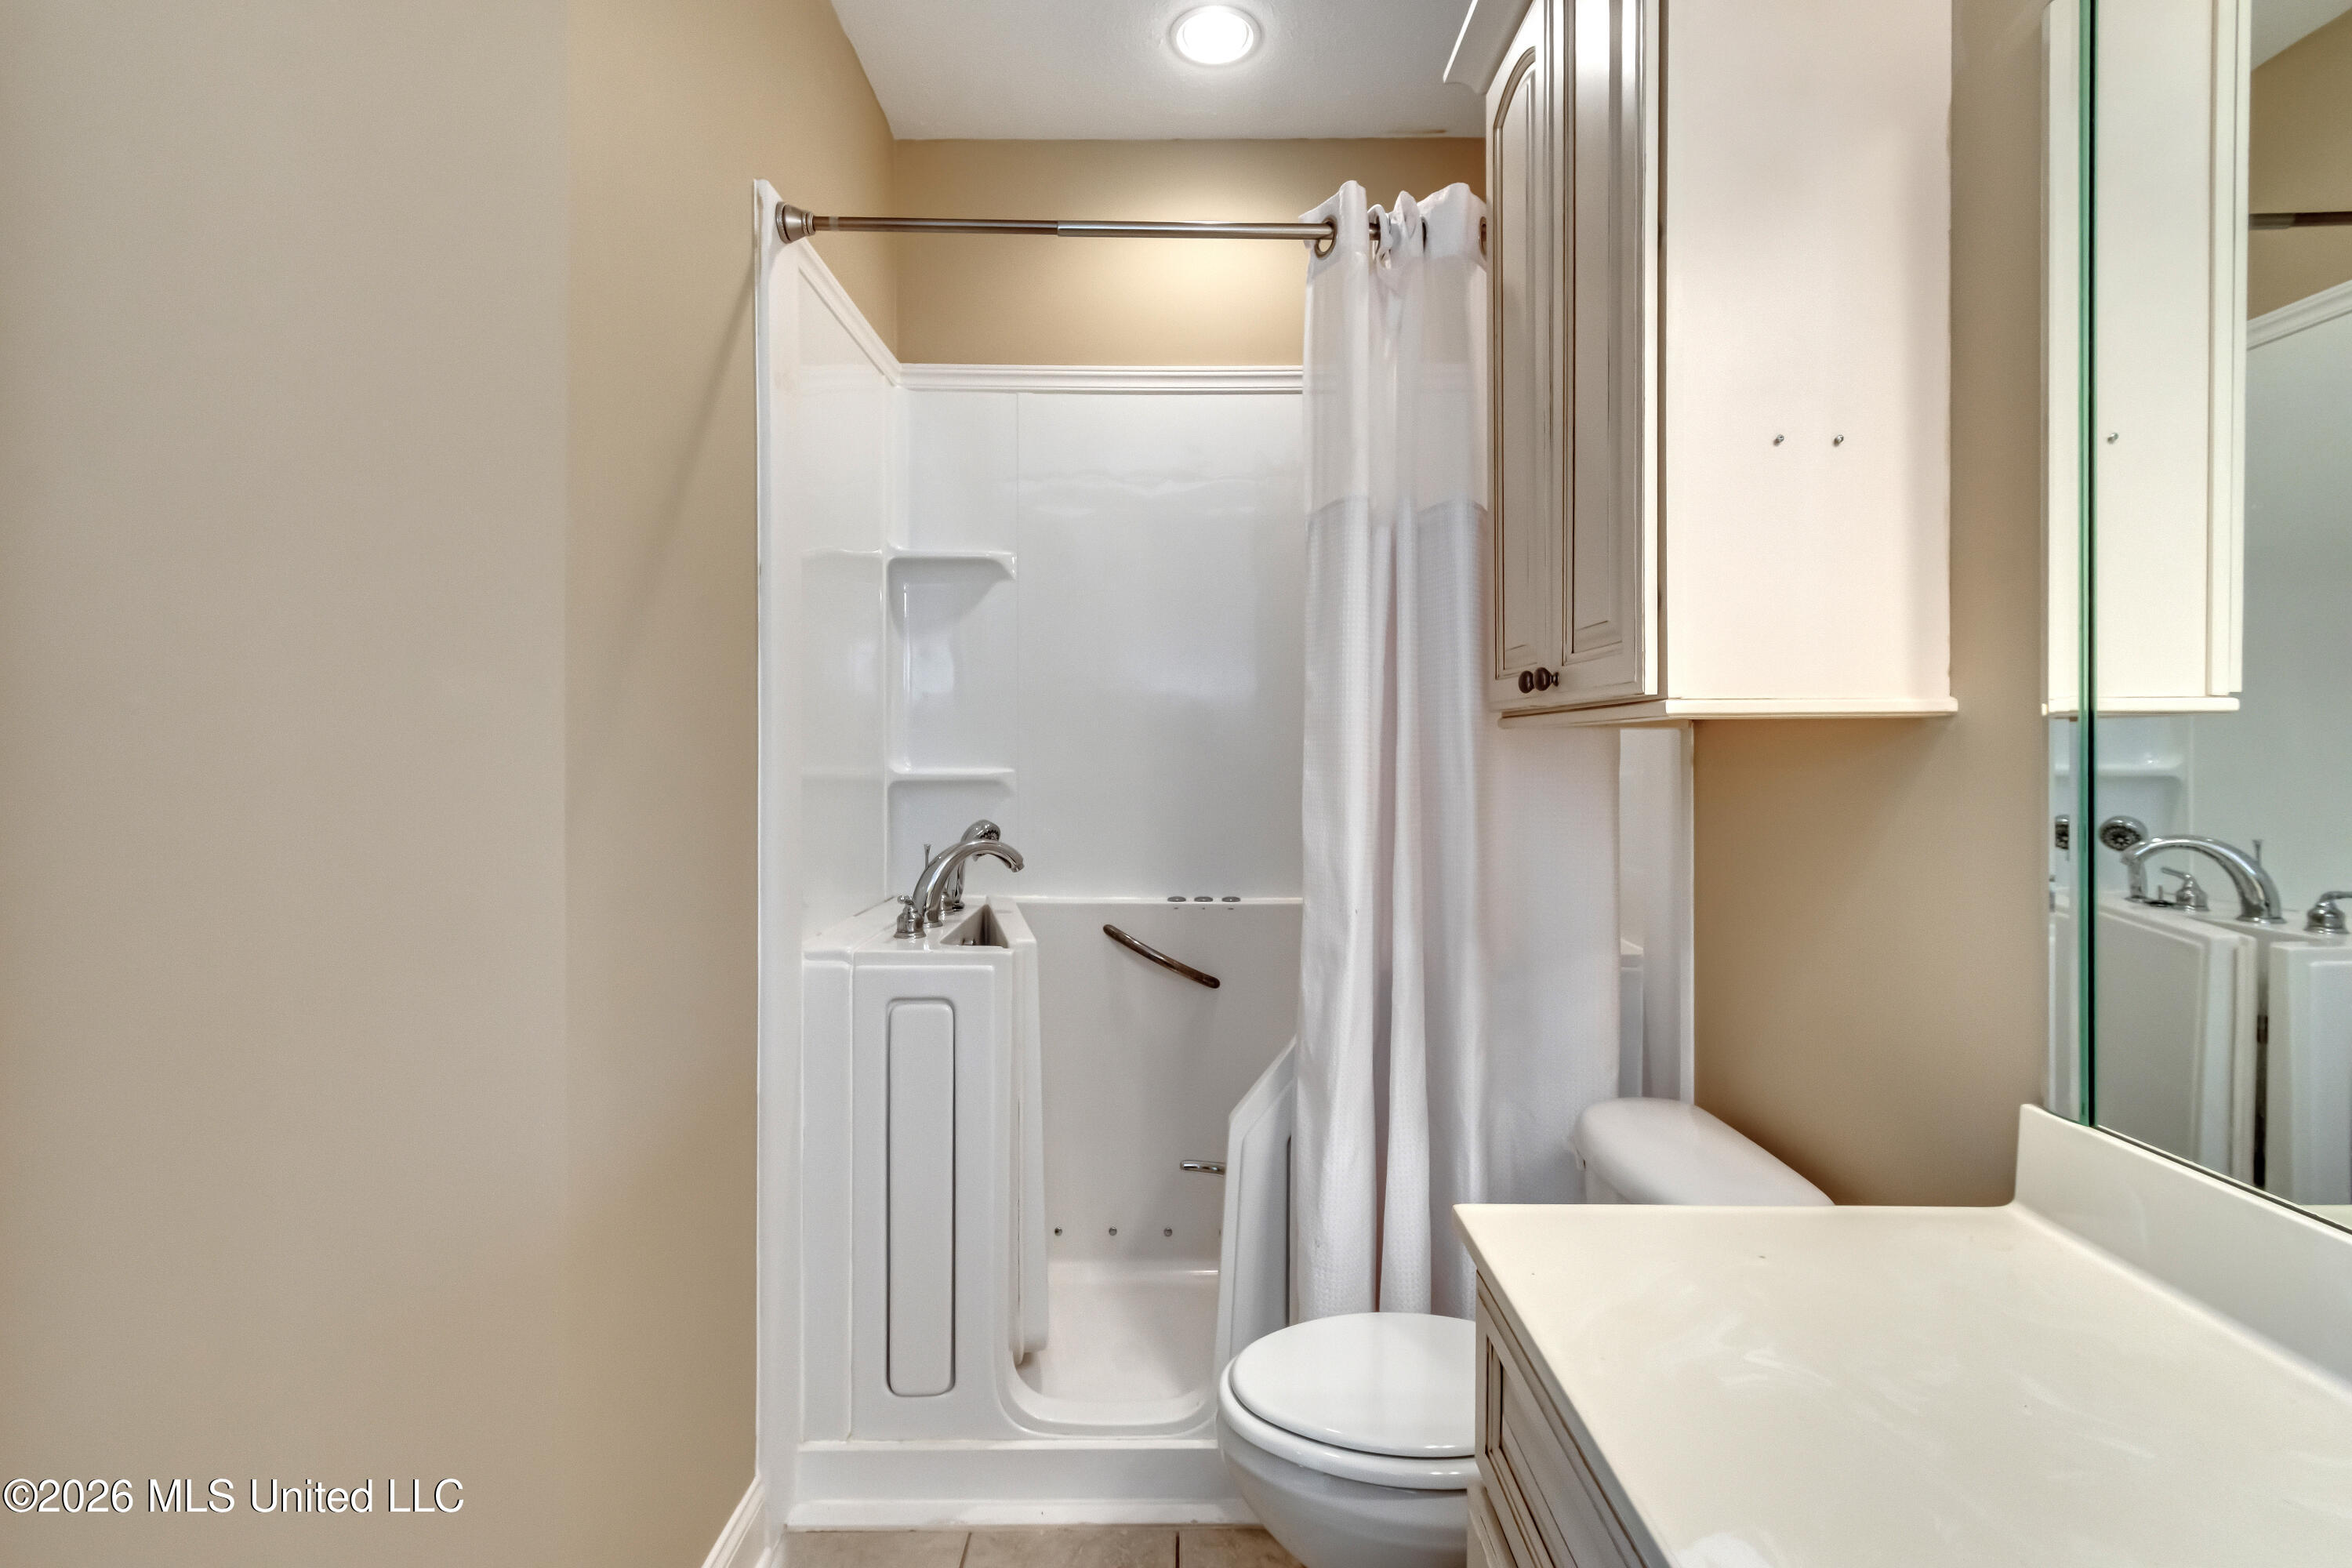
Bathroom with a white walk-in tub, shower curtain, toilet, and long vanity.
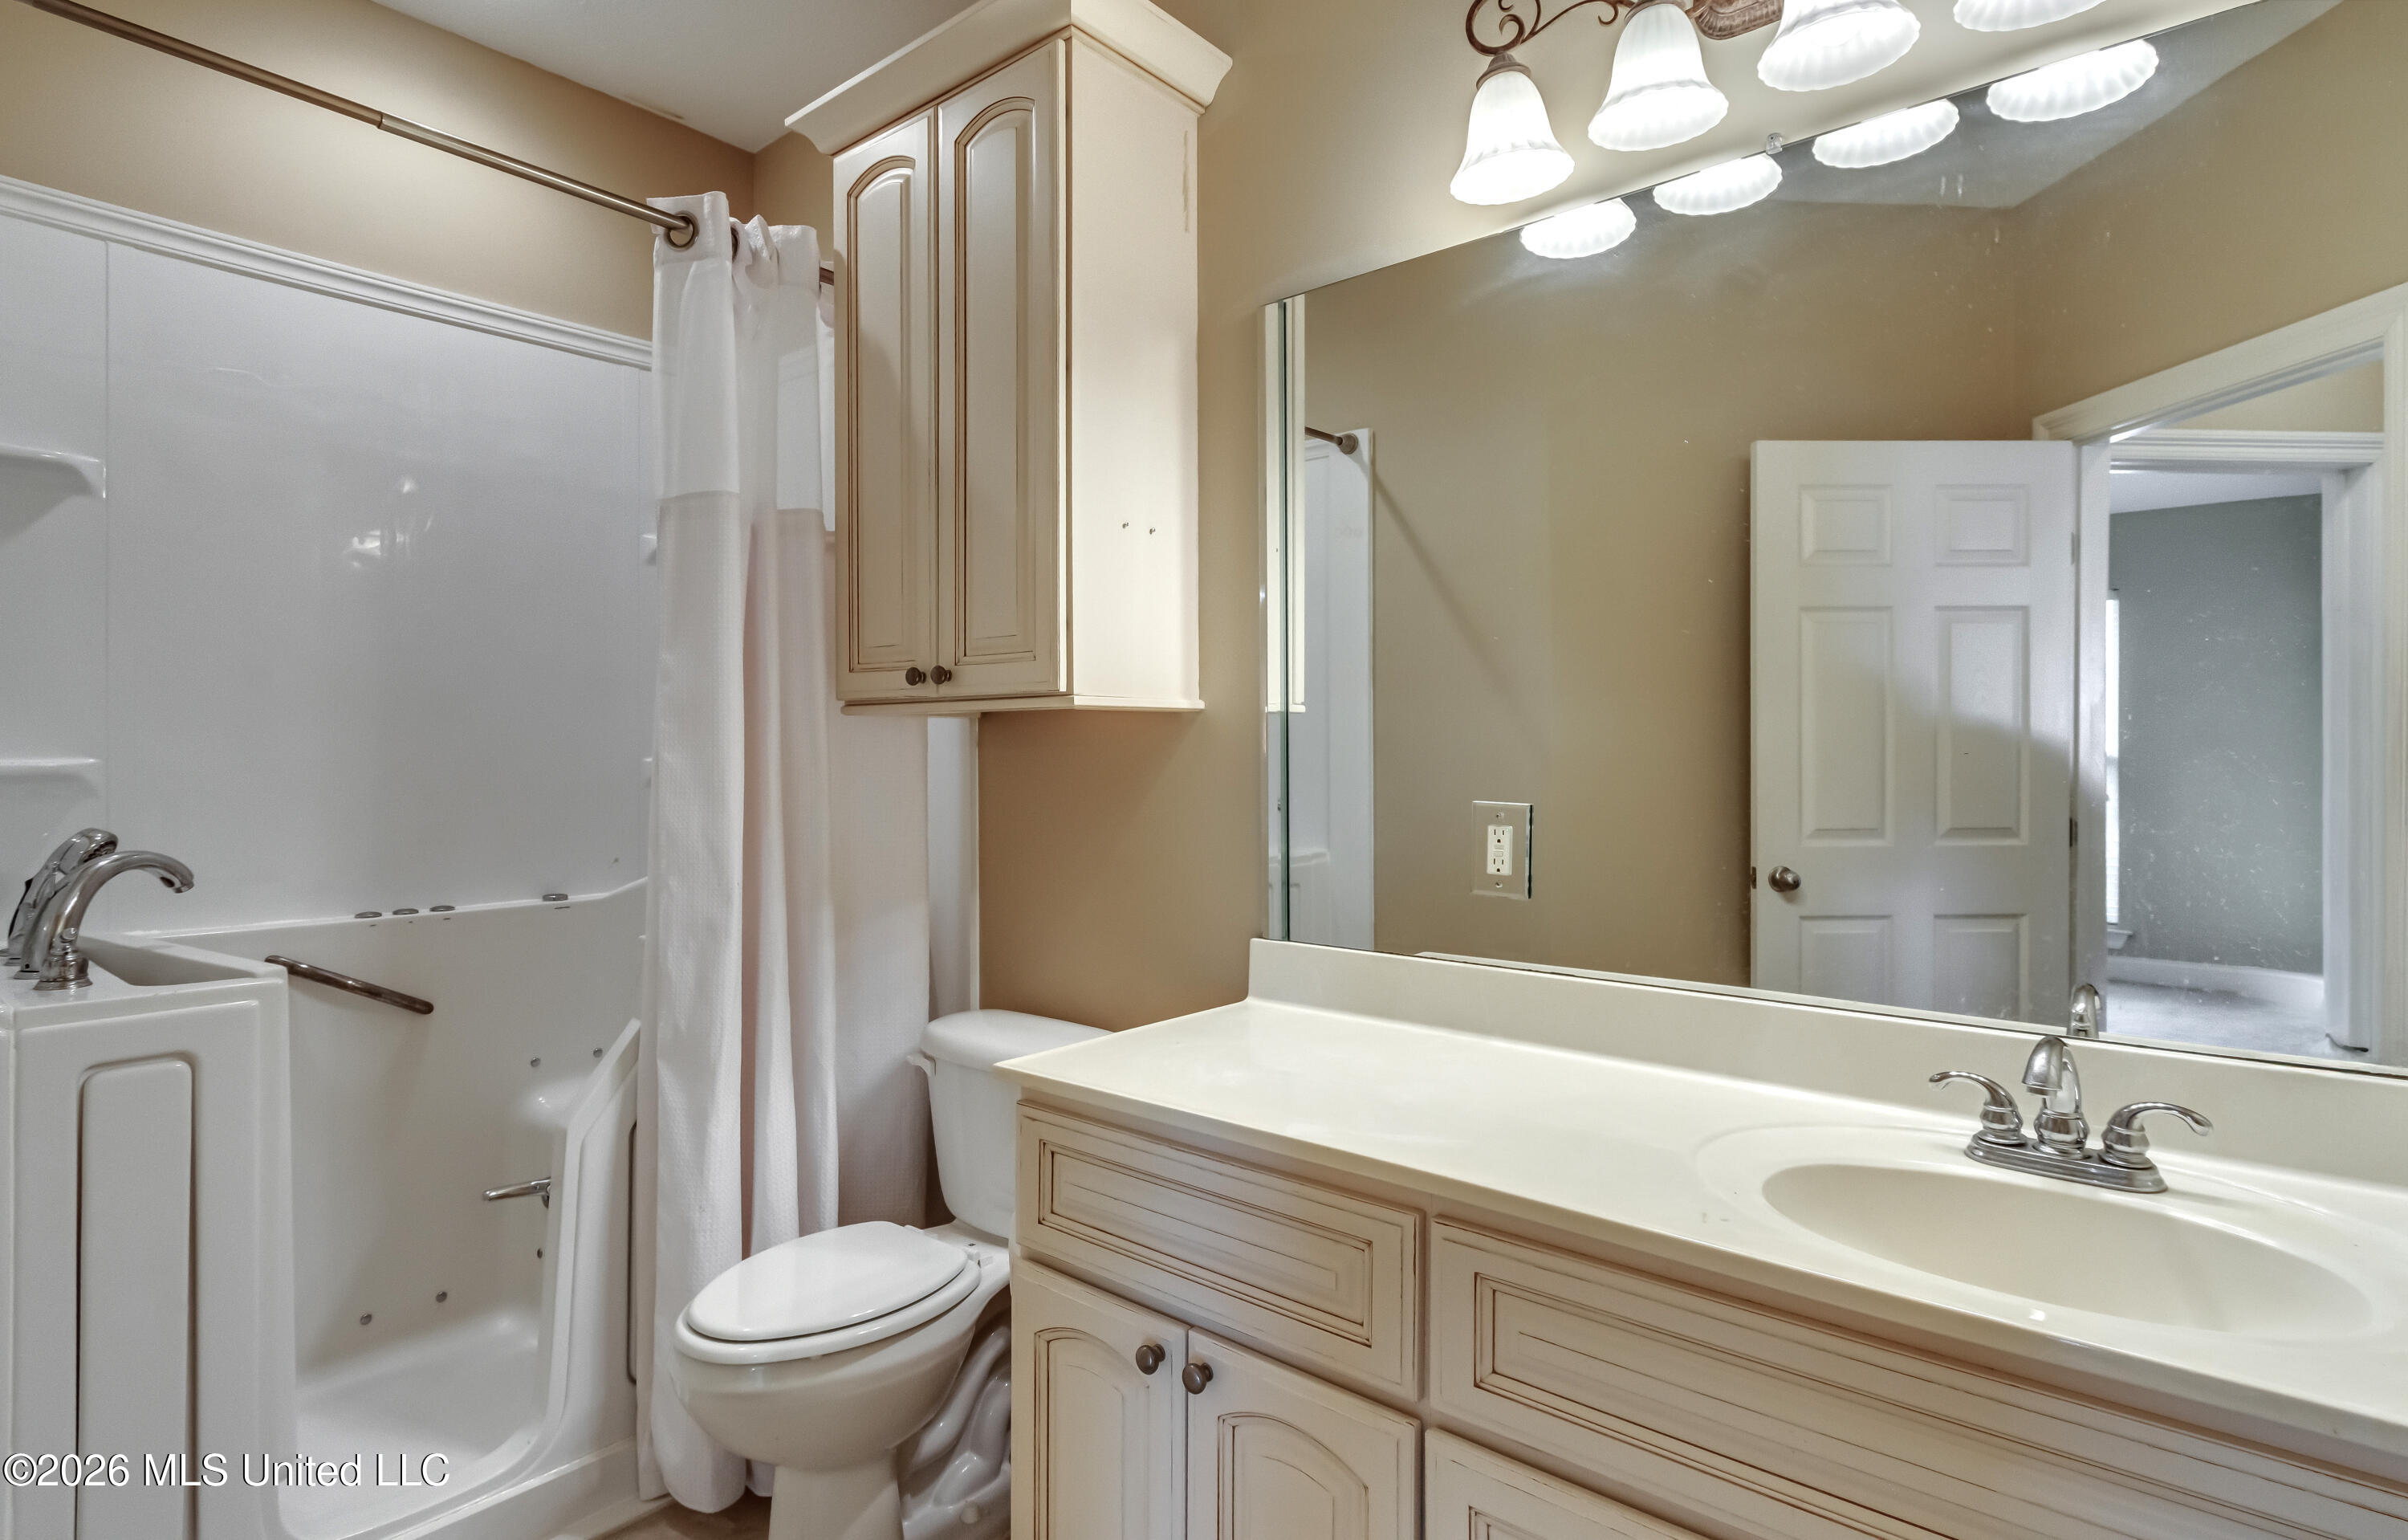
Bathroom with a white tub-shower, toilet, and long cream vanity beneath a large mirror.
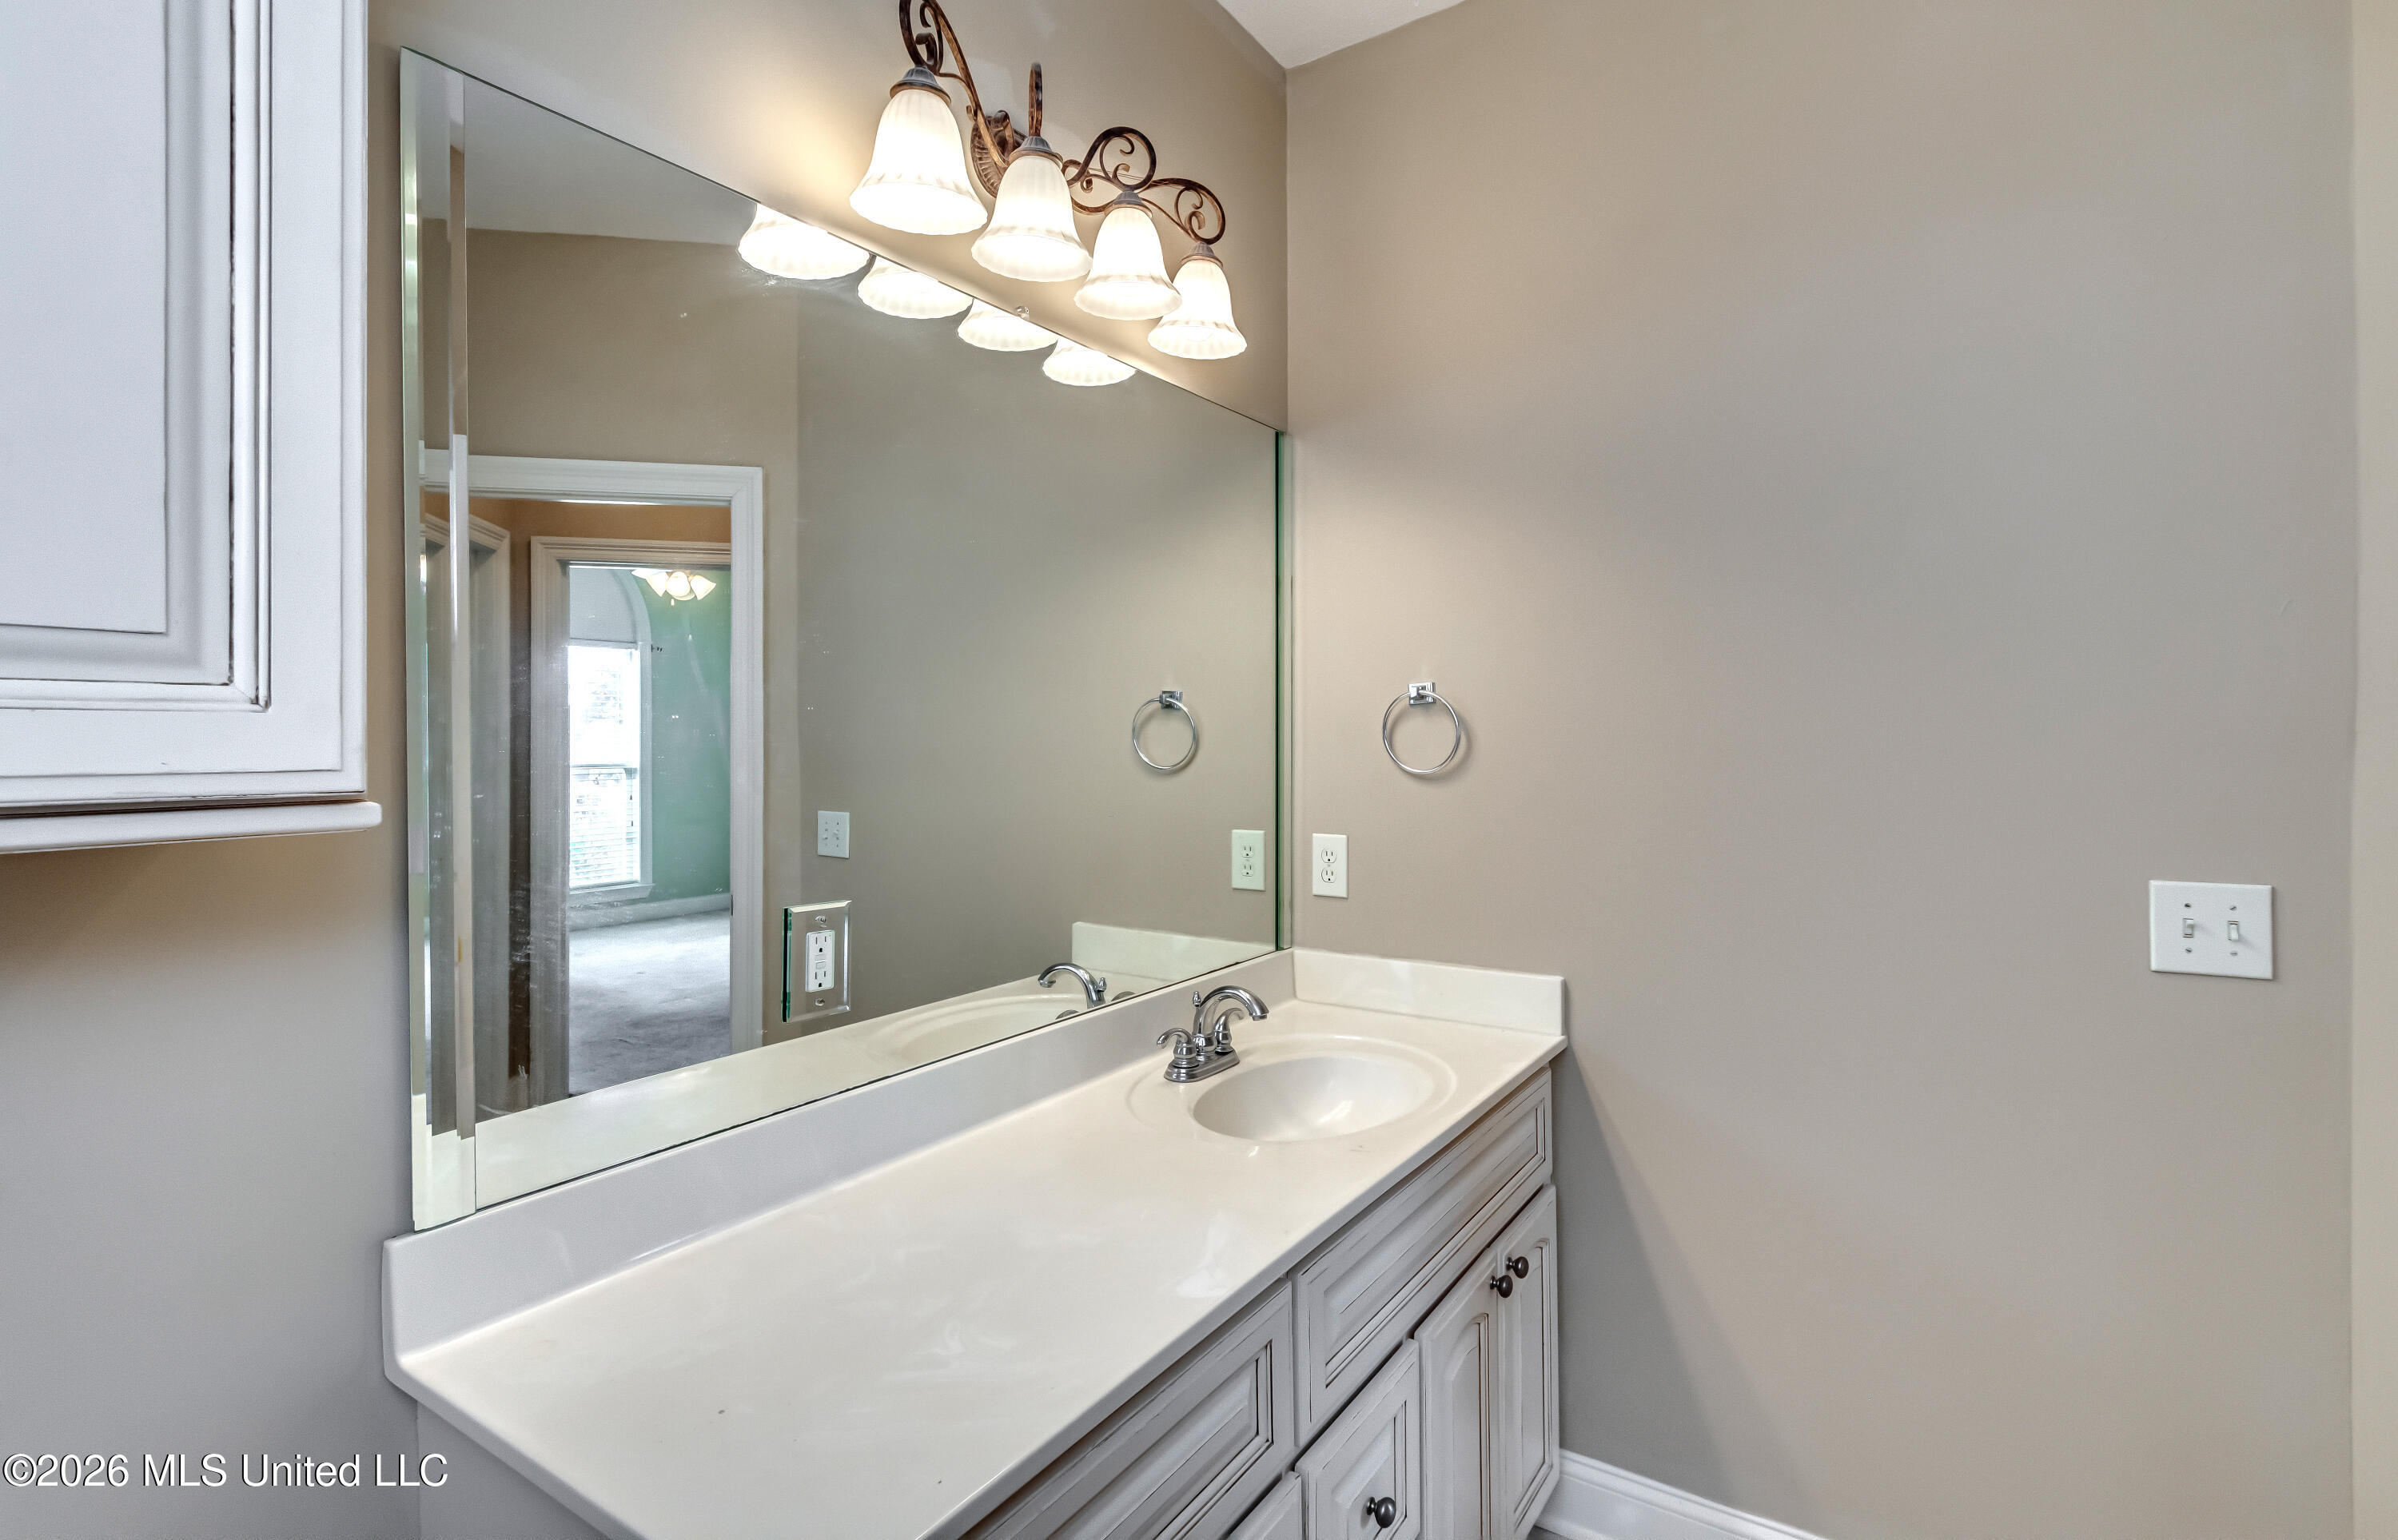
Bathroom vanity with a long white counter, sink, large mirror, and five-light fixture.
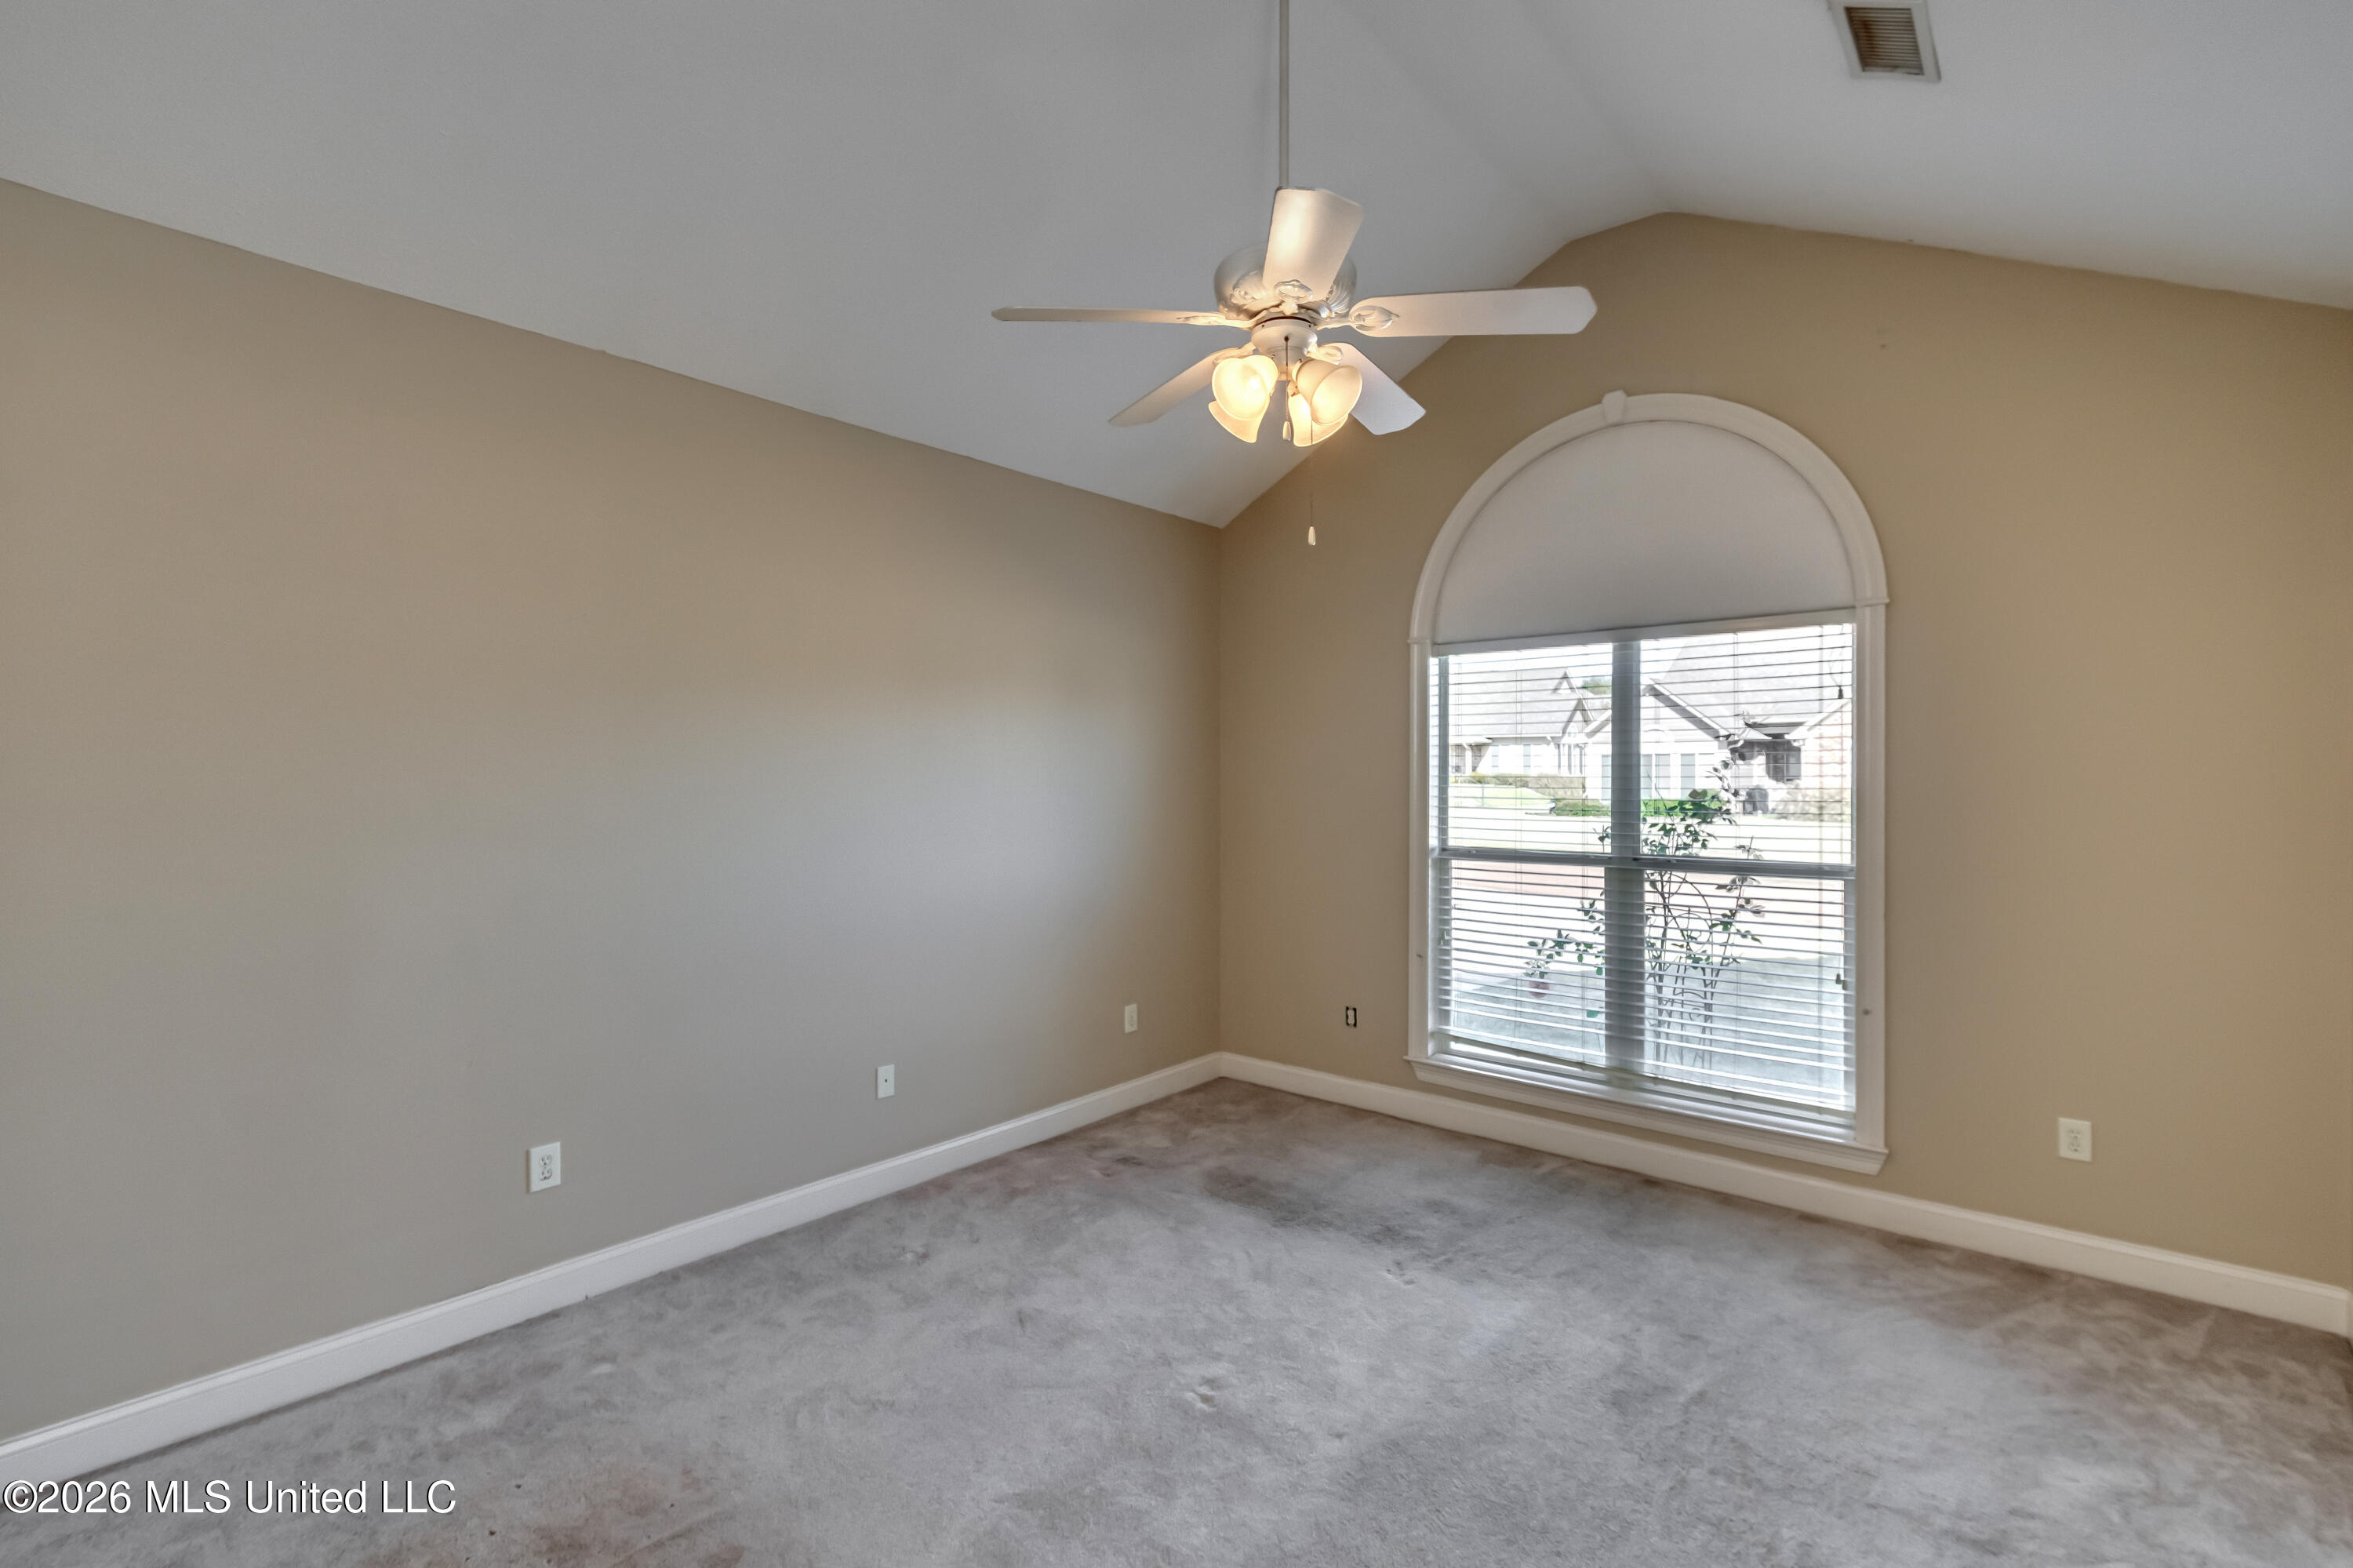
Empty carpeted room with a ceiling fan and an arched window with blinds.
Empty carpeted bedroom with a ceiling fan and an adjoining bathroom vanity.
An empty carpeted room with a ceiling fan and open doorways.
Empty carpeted room with an arched window and ceiling fan.
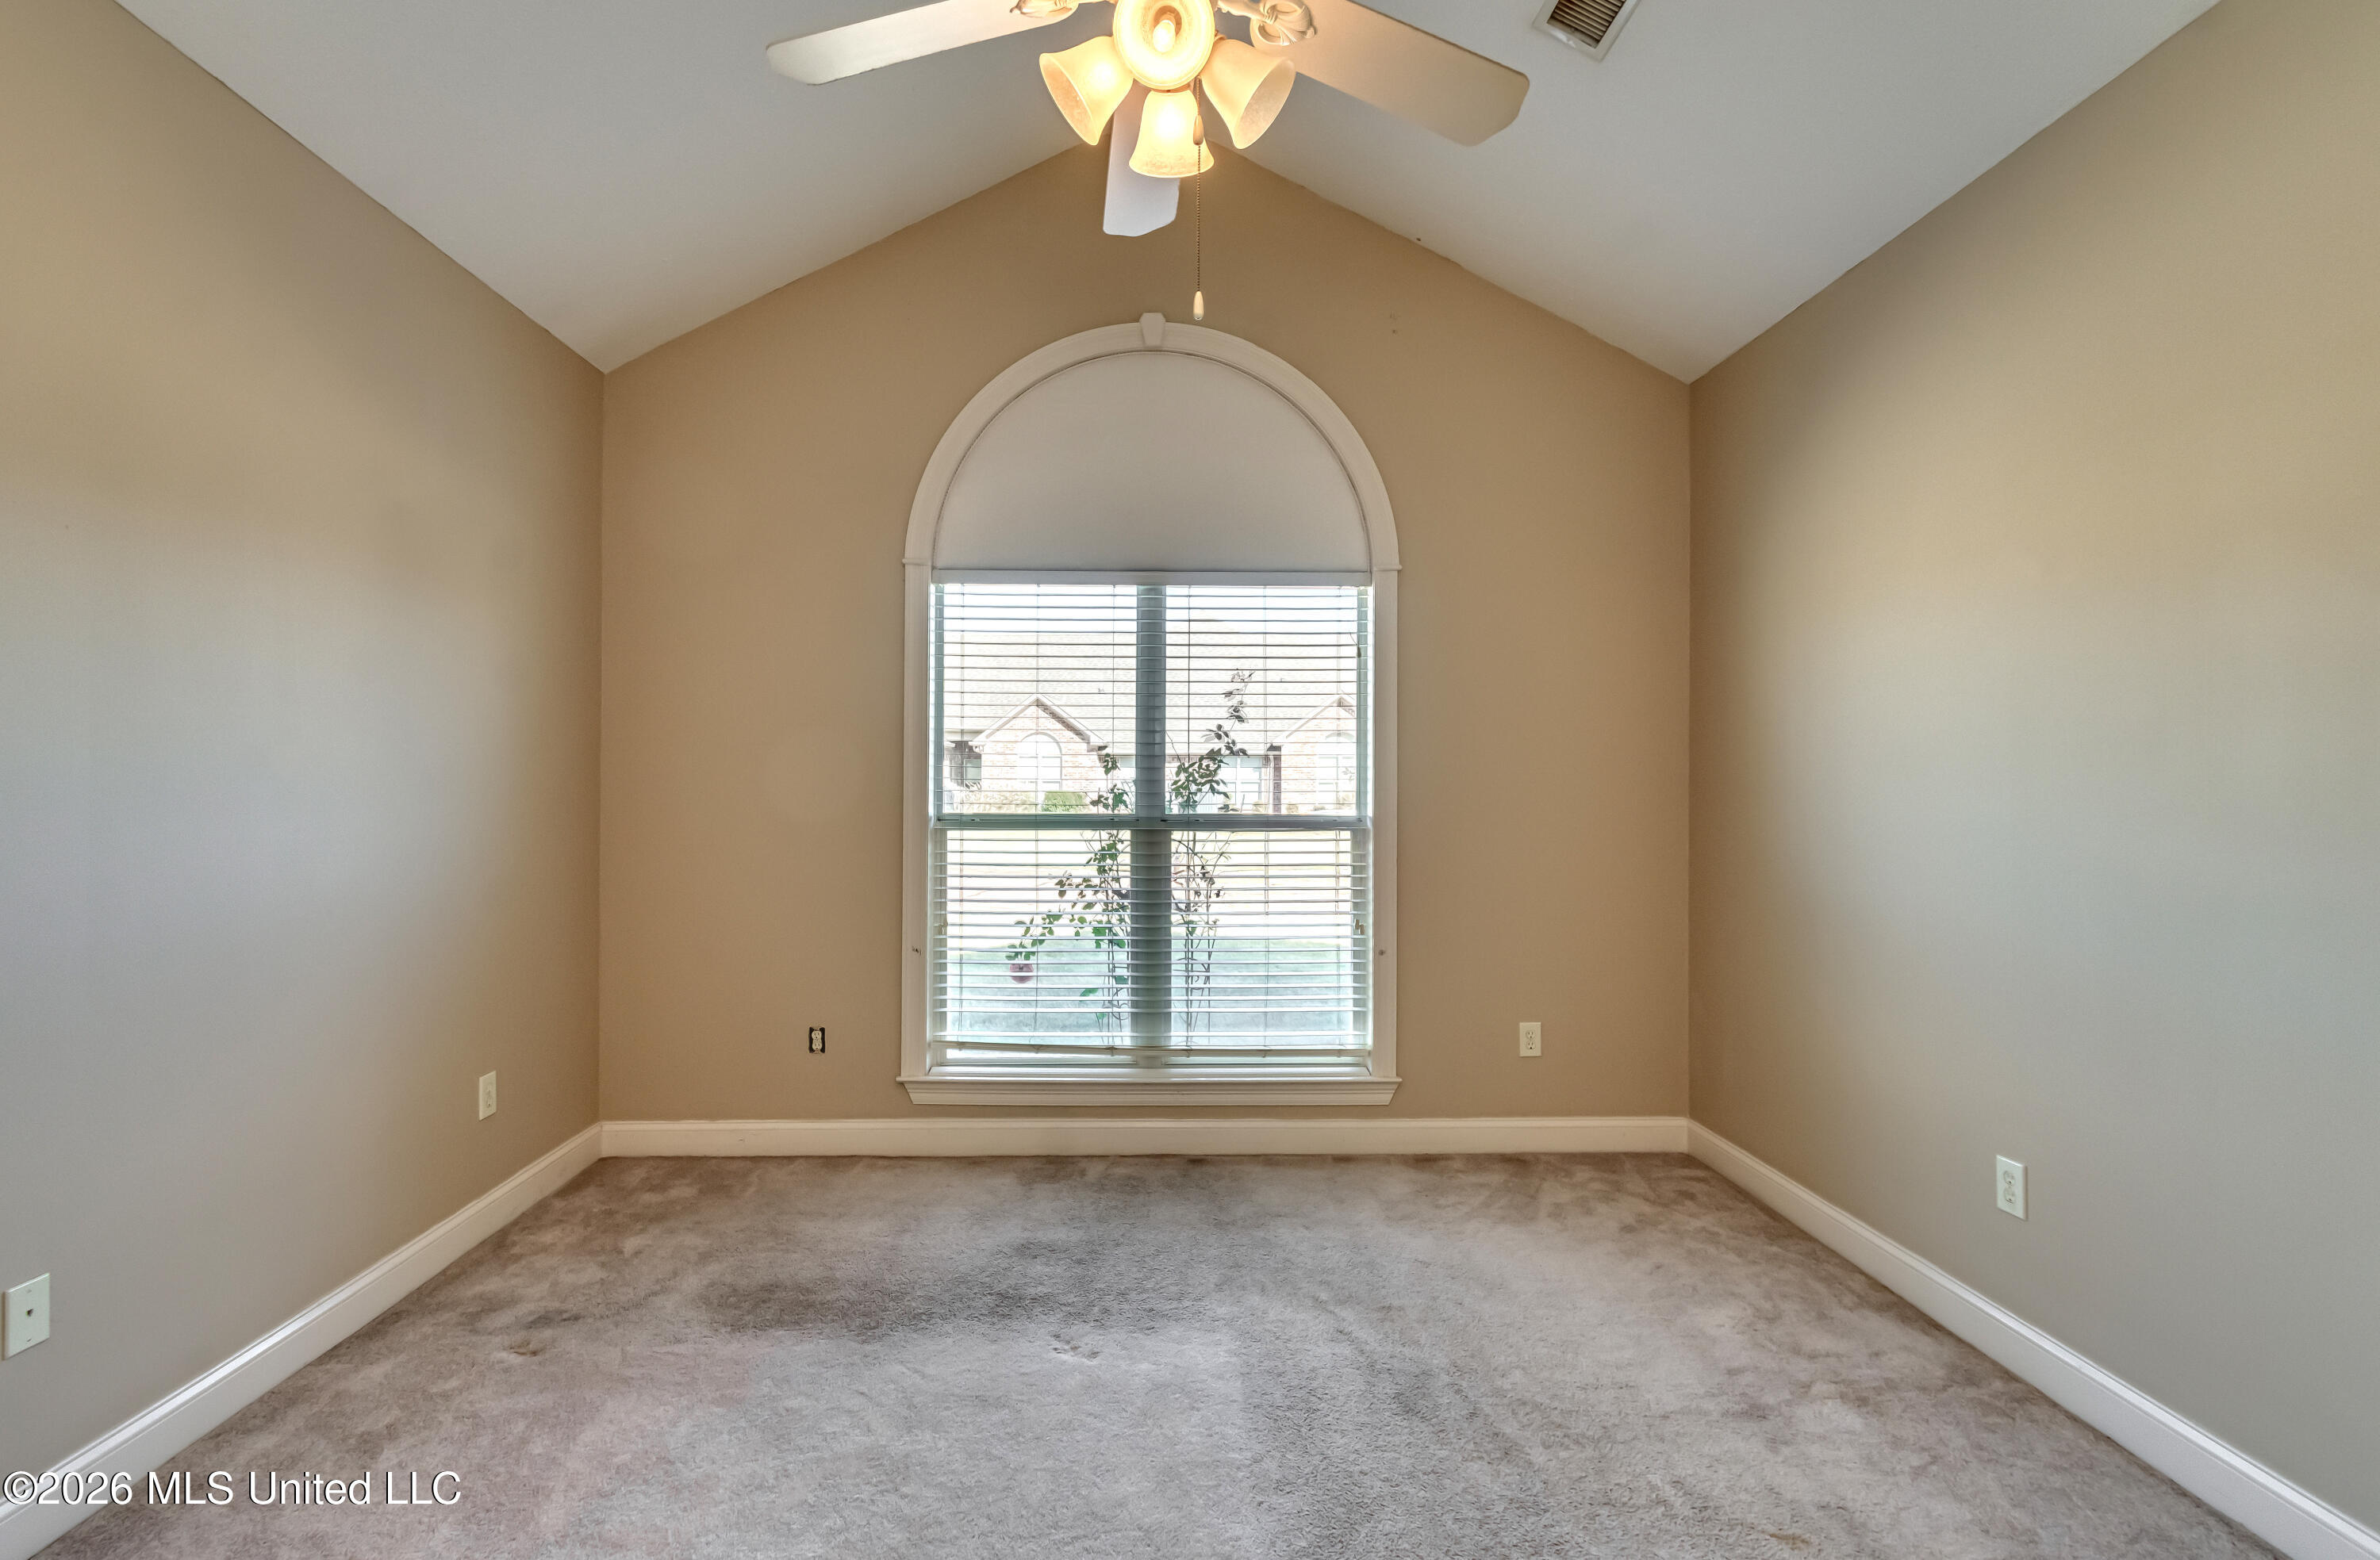
Empty carpeted room with a vaulted ceiling, ceiling fan, and arched window with blinds.
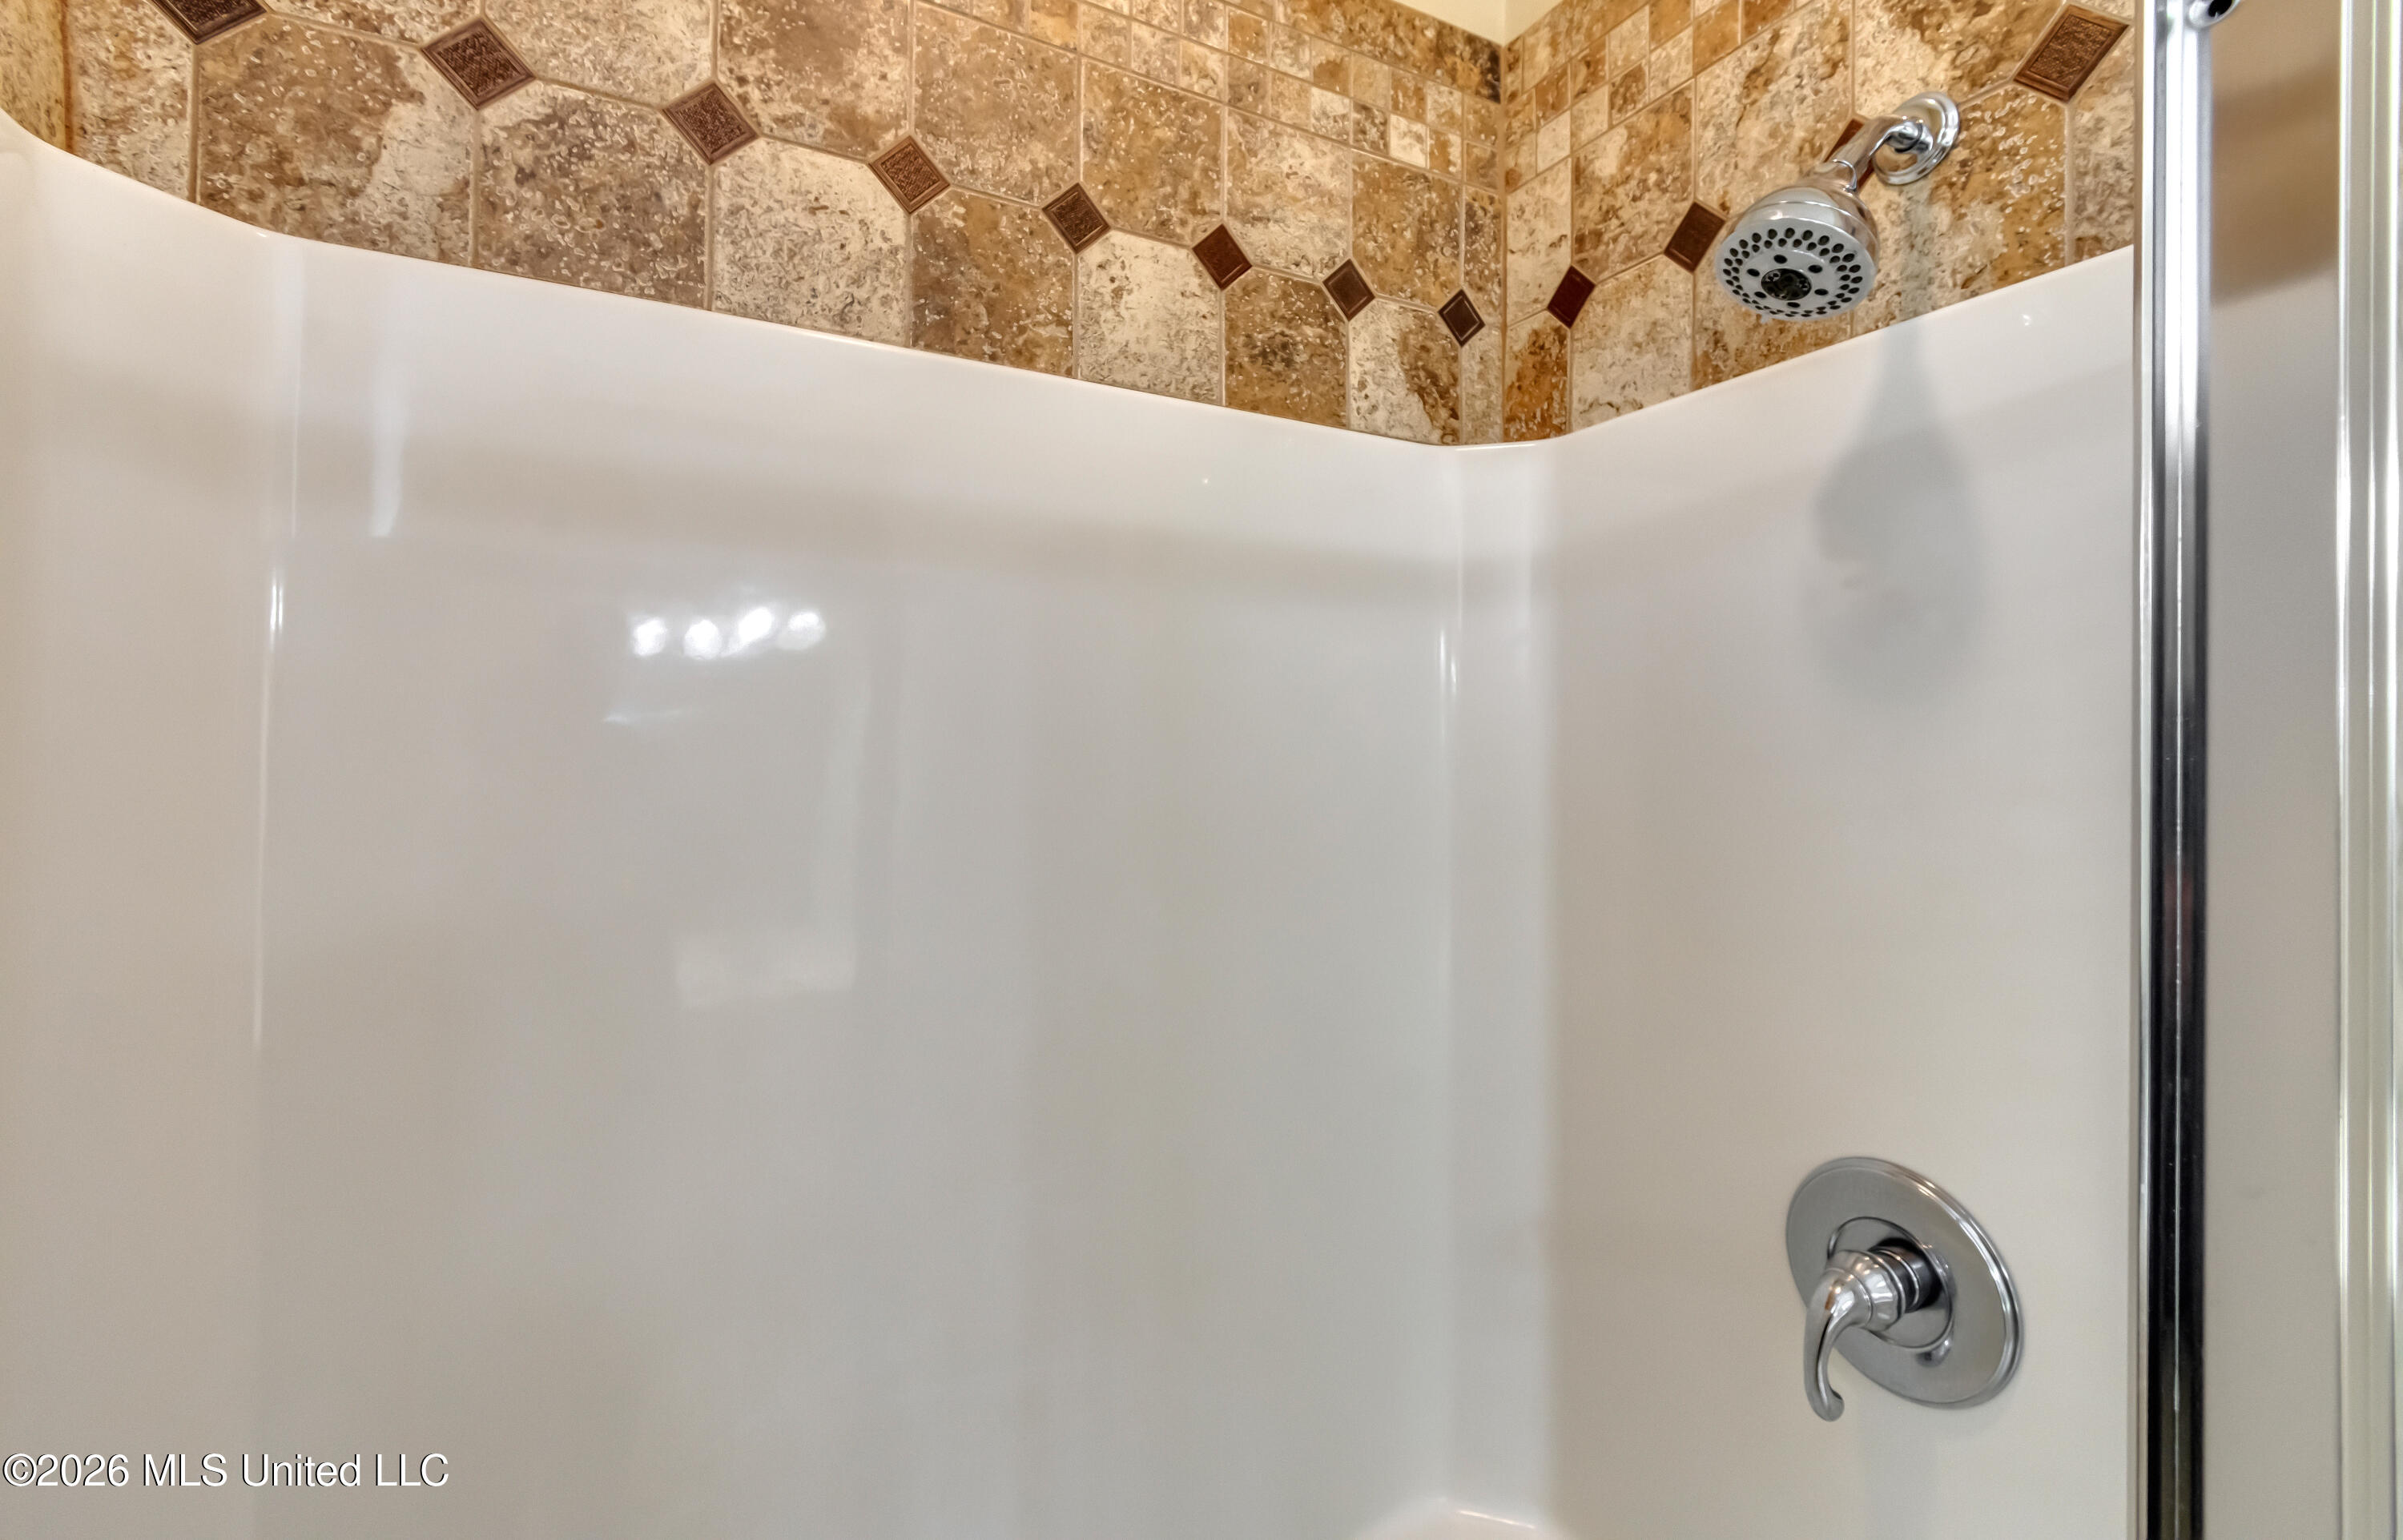
Shower with a tan decorative tile surround, chrome fixtures, and a white tub enclosure.
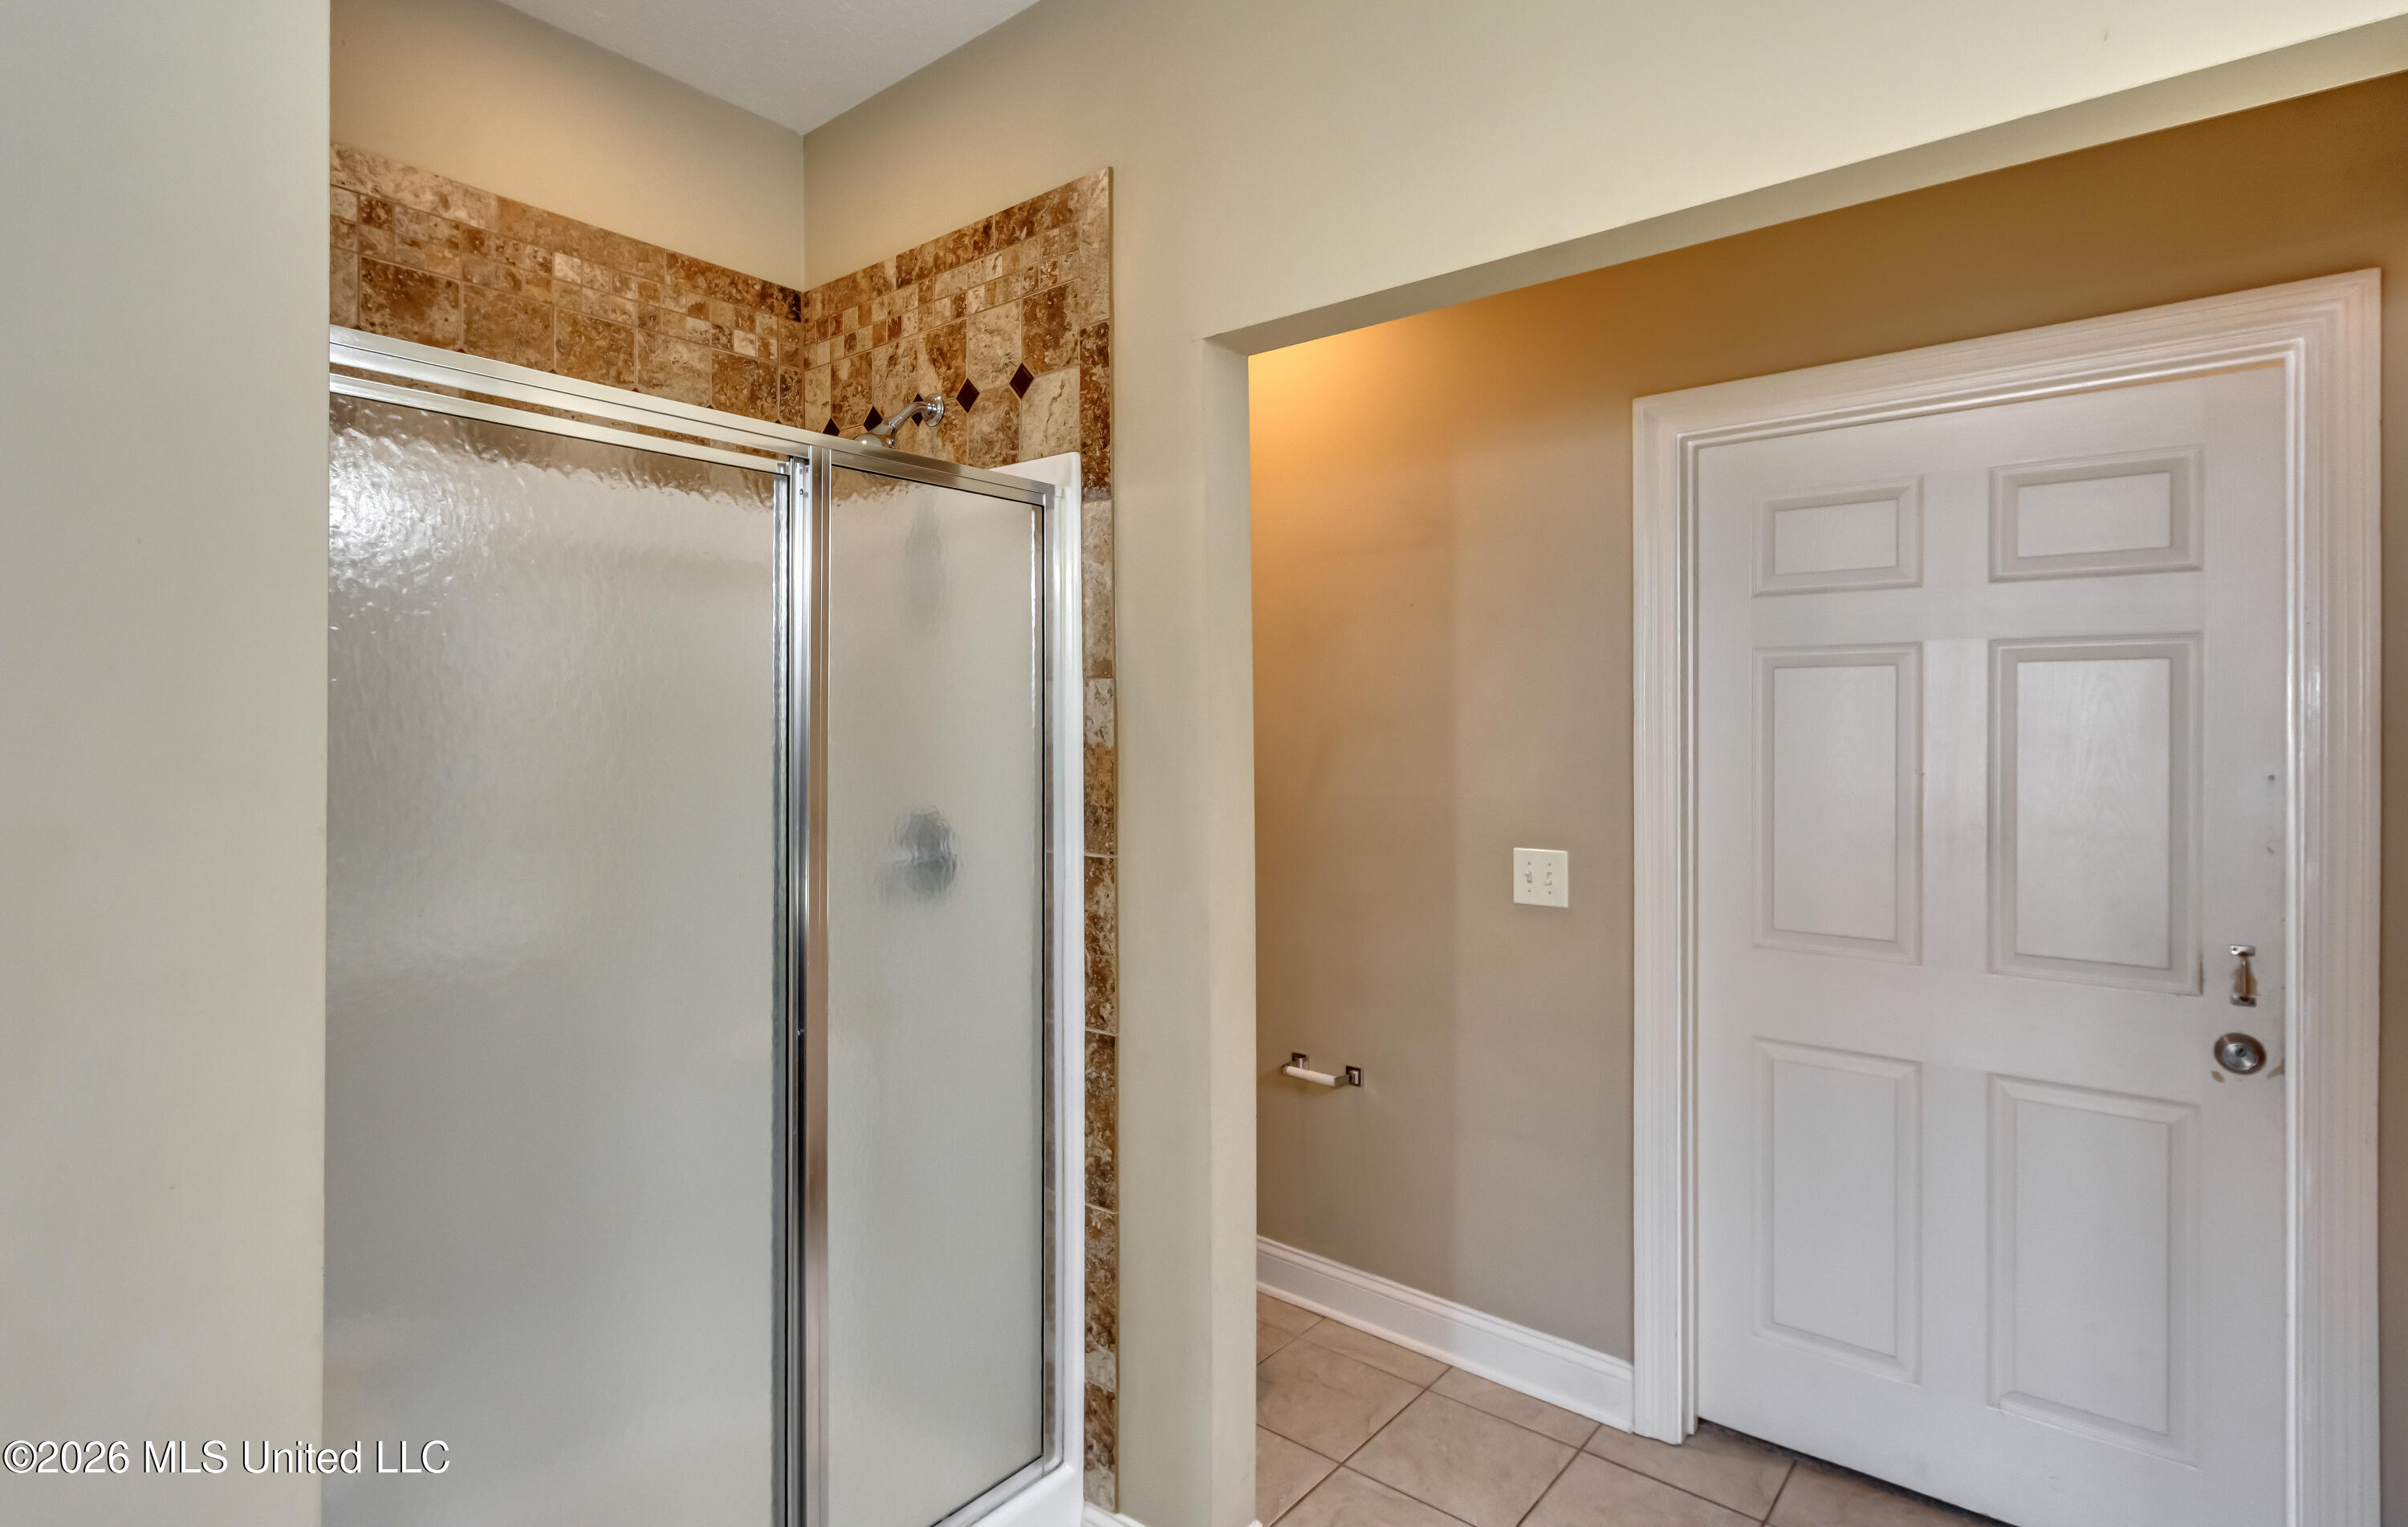
Bathroom with a frosted-glass shower, decorative stone tile, and white paneled door.
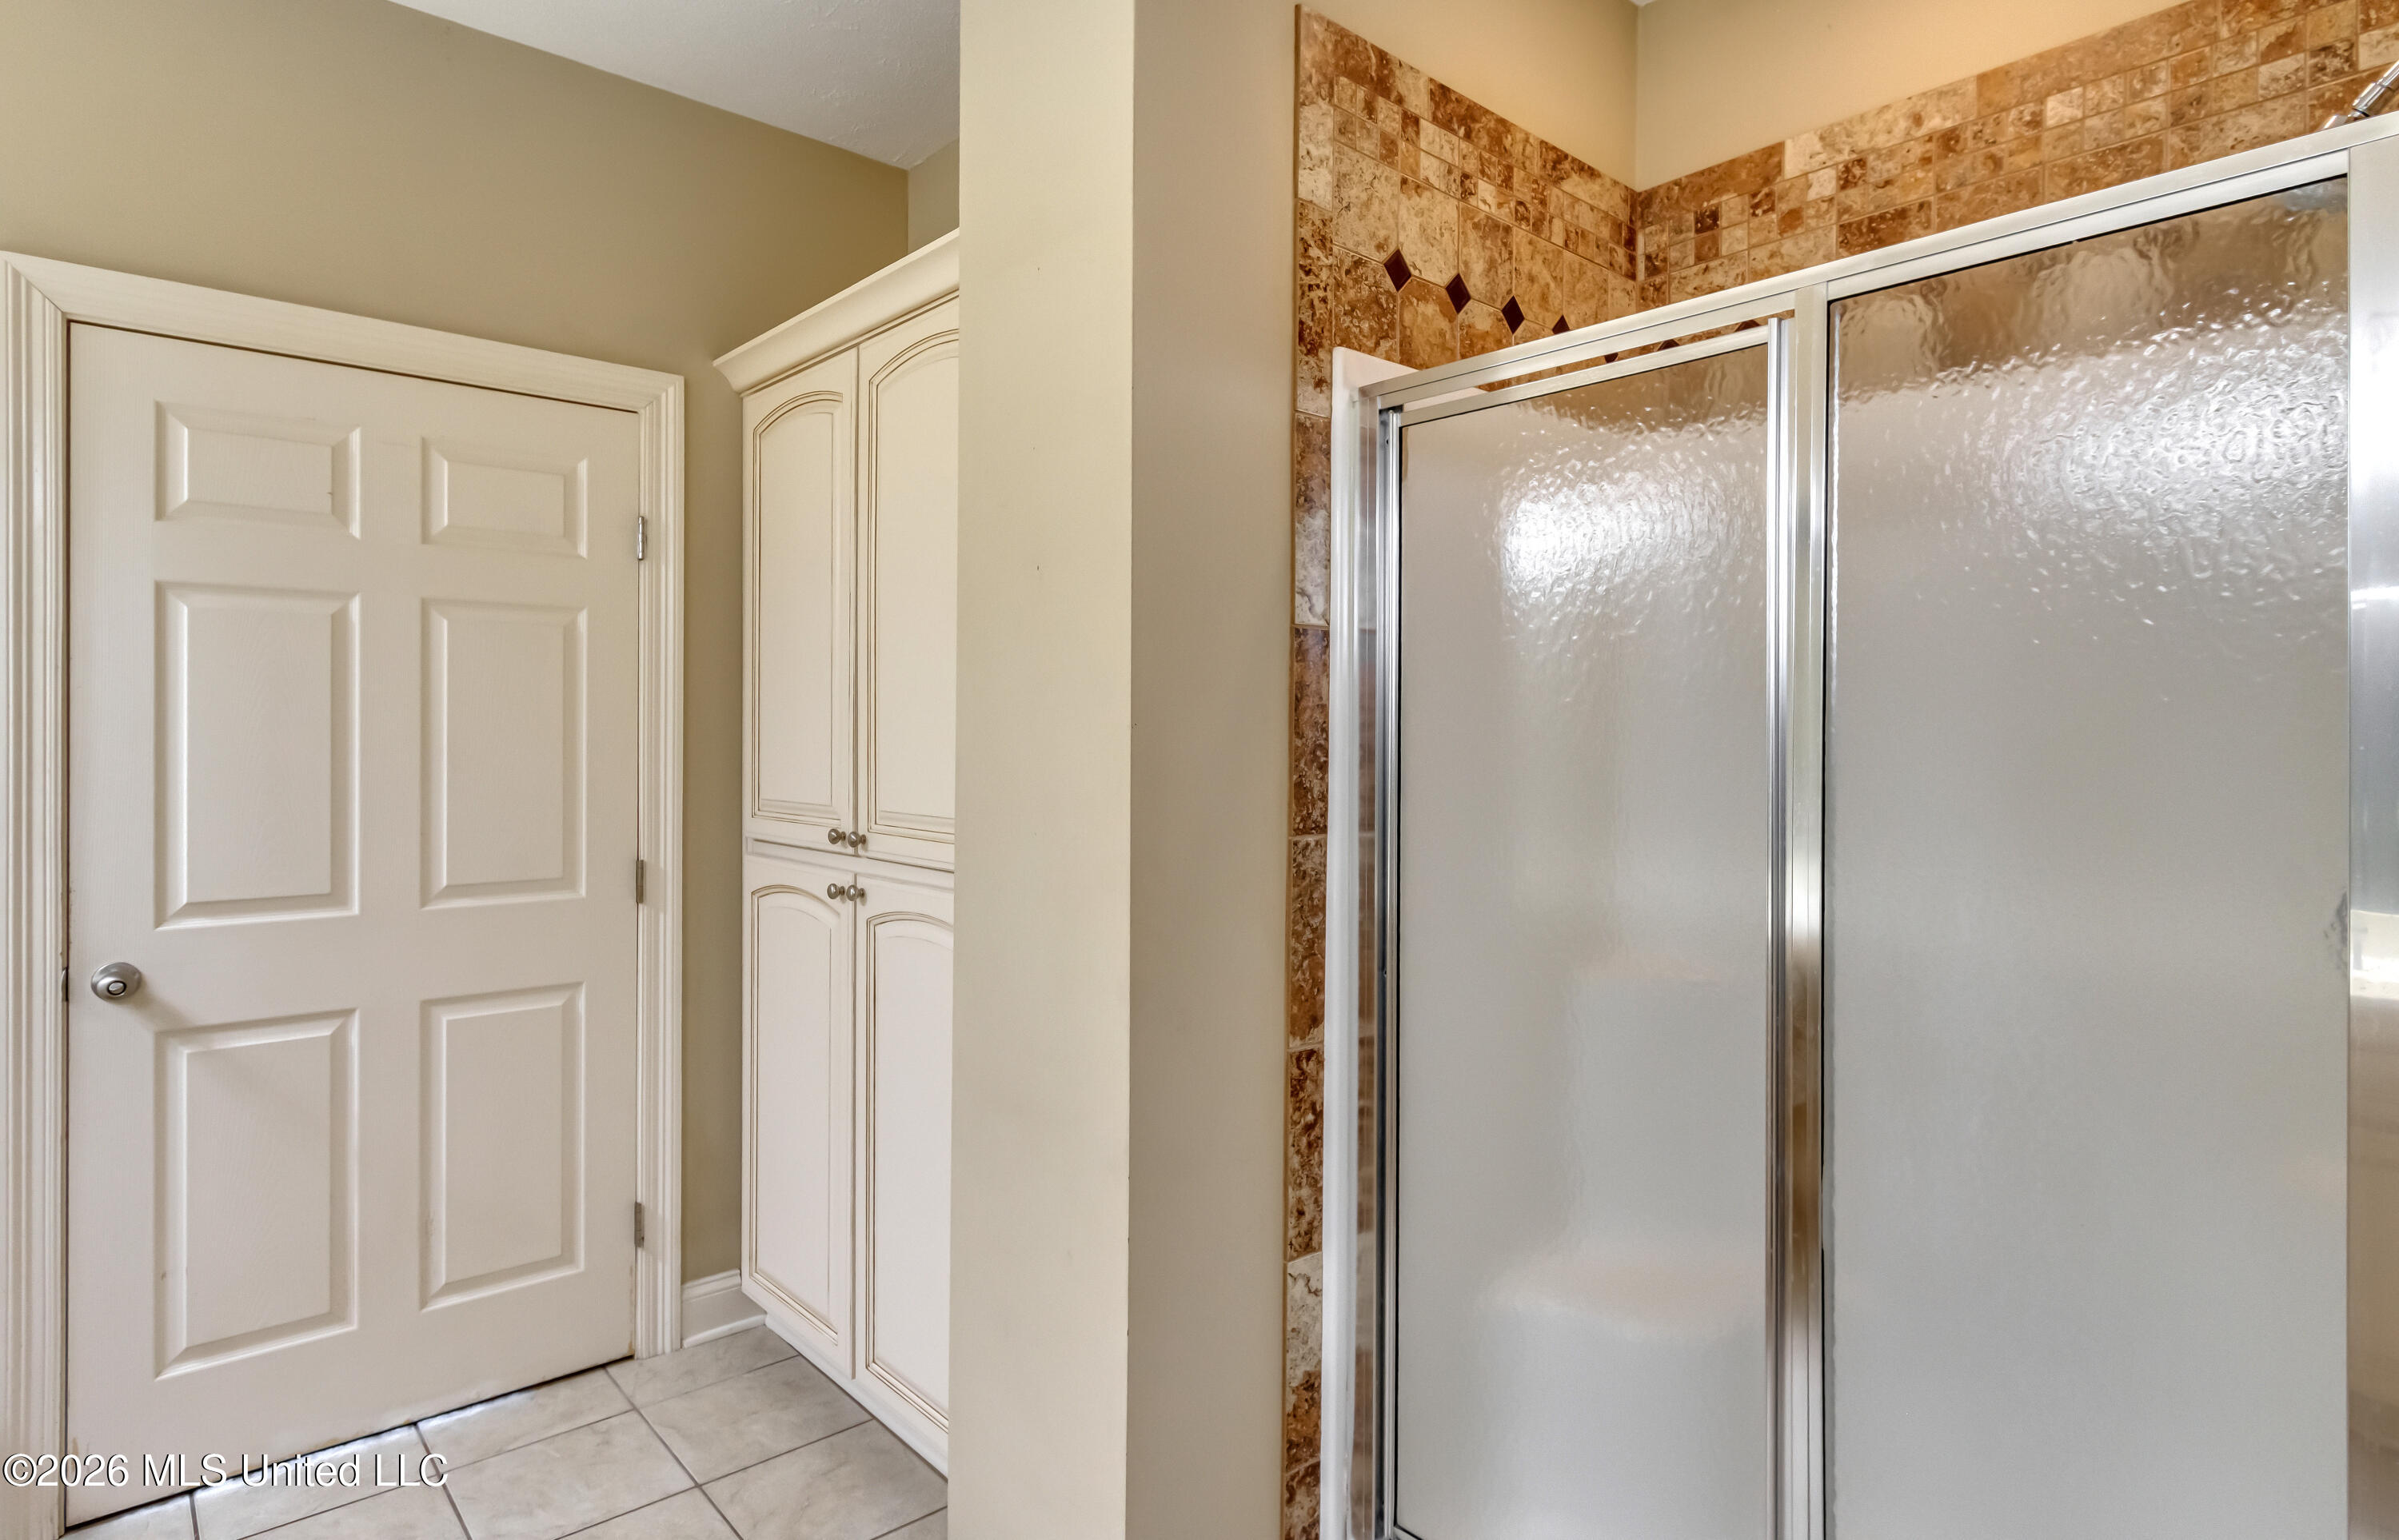
Bathroom shower with frosted glass doors, decorative tile surround, and white storage cabinets.
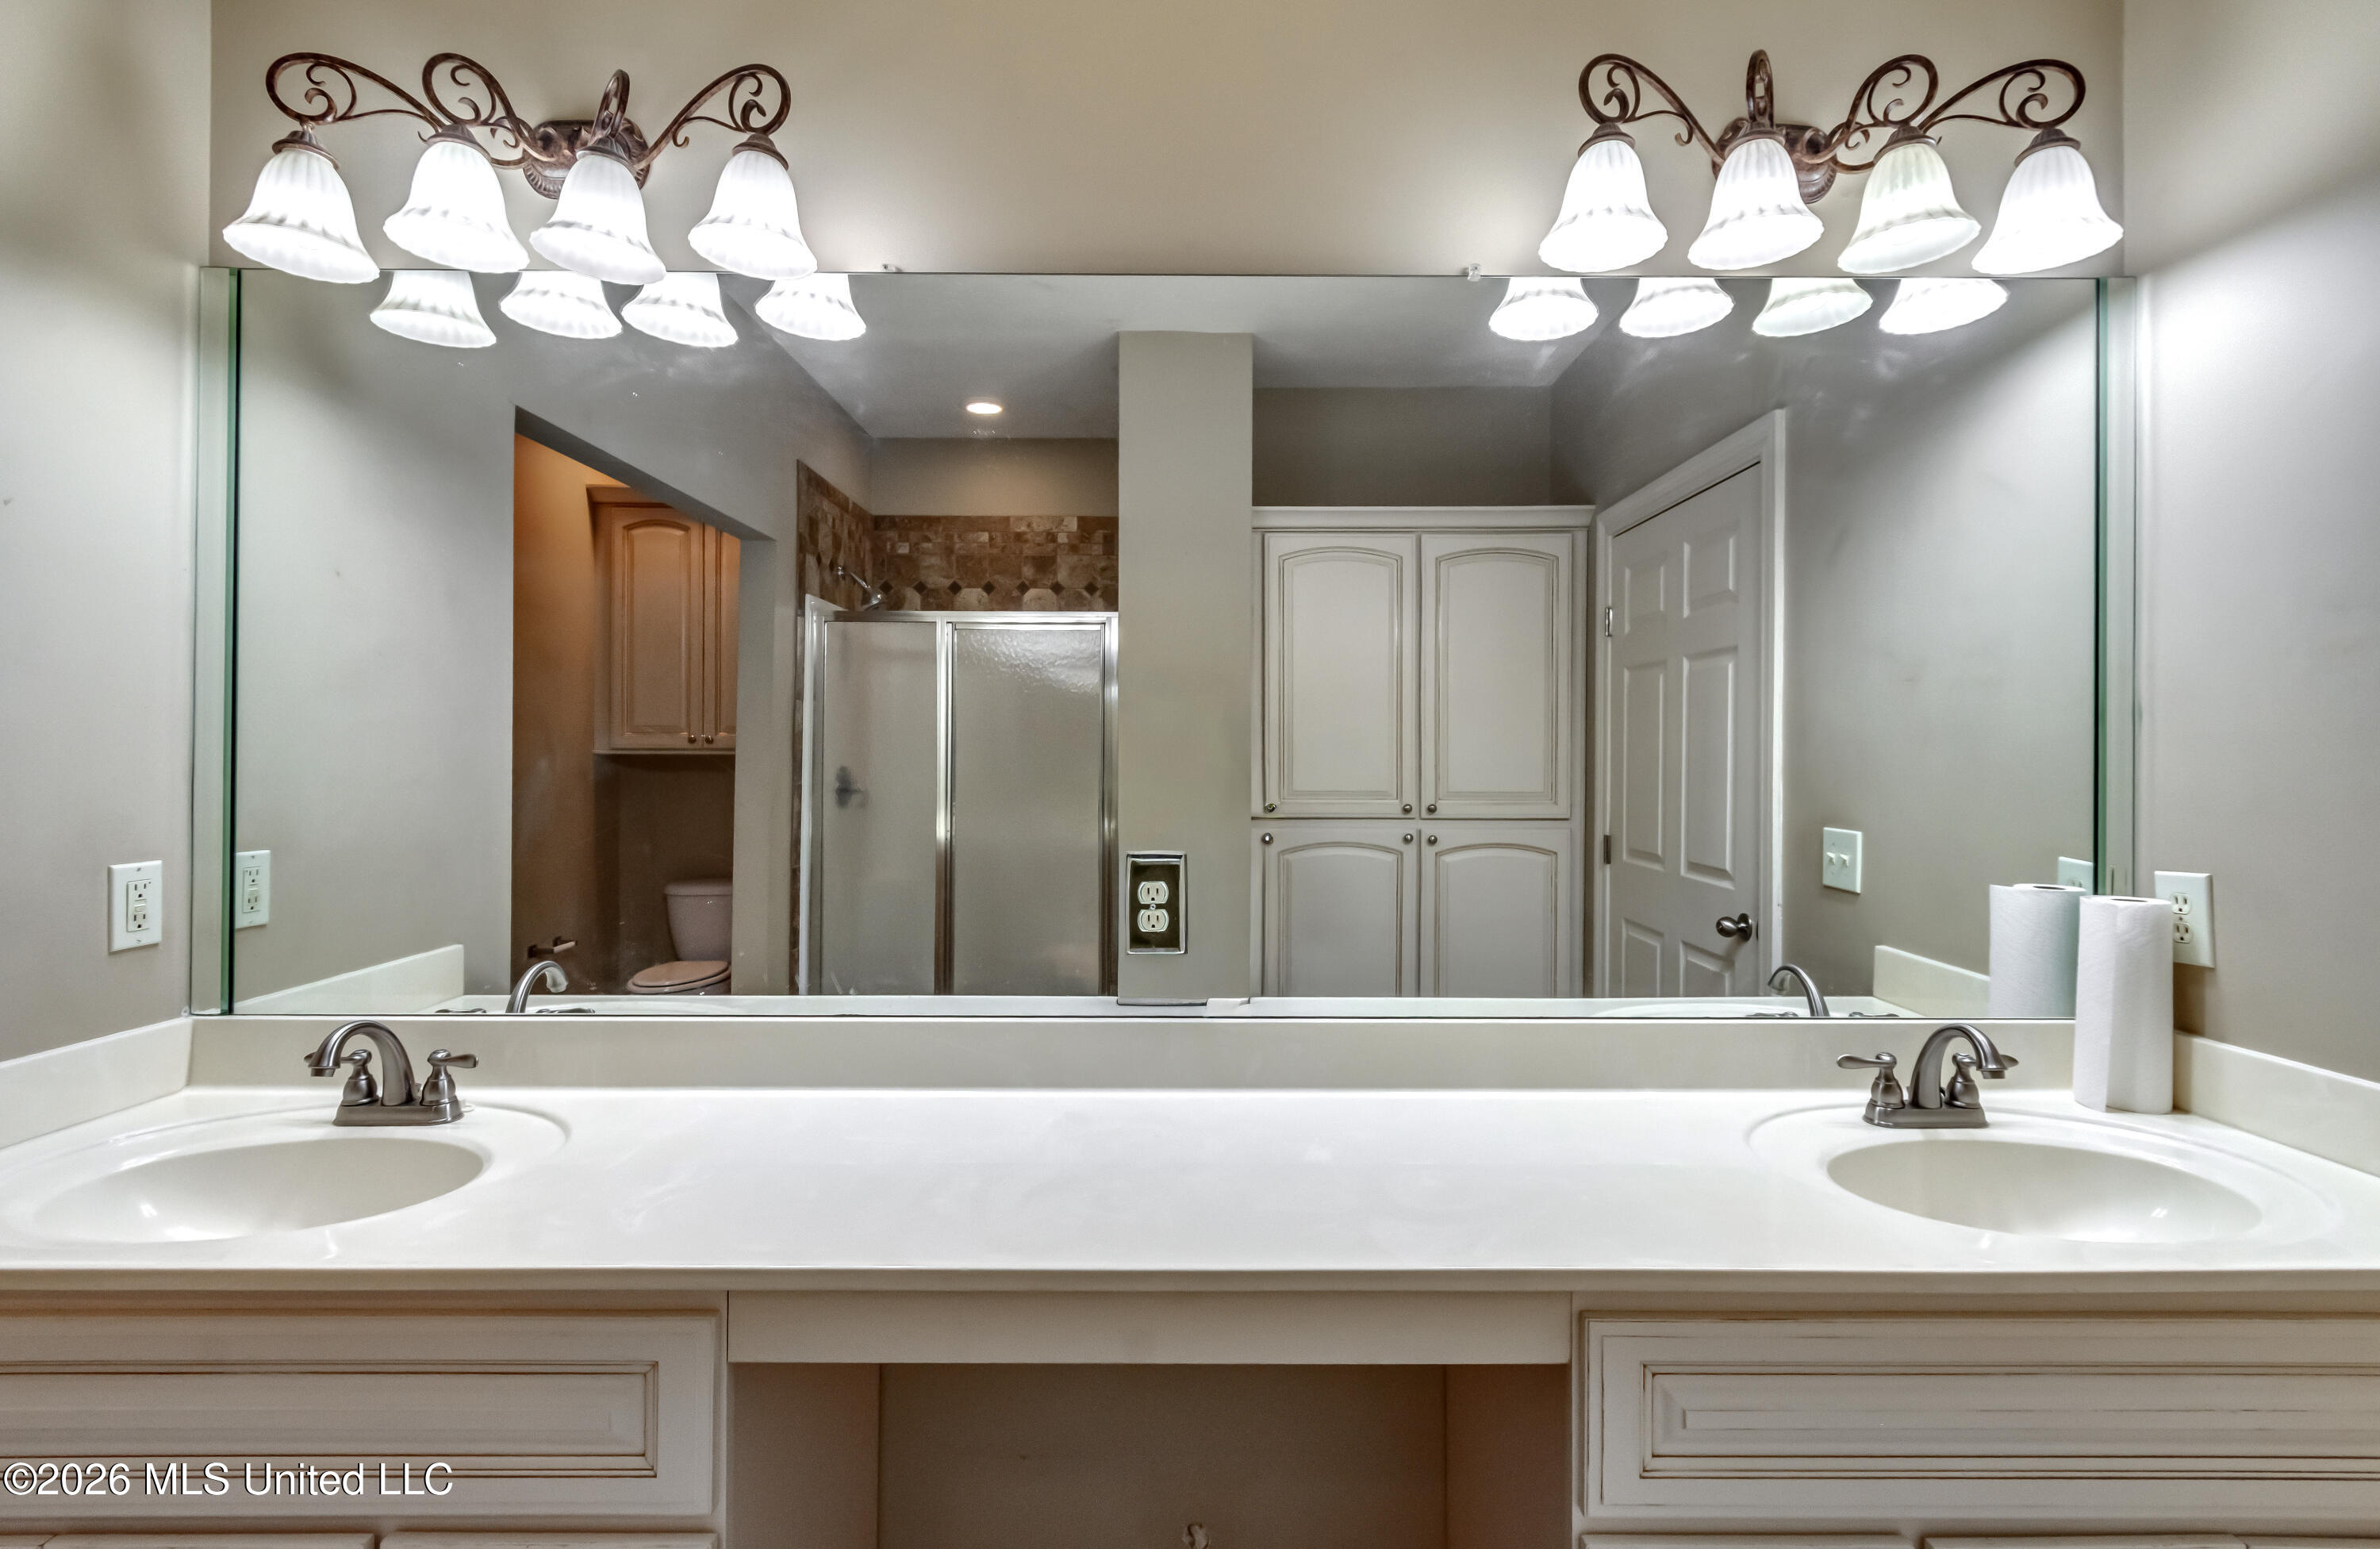
Bathroom vanity with double sinks and a wide mirror reflecting the shower and built-in cabinetry.
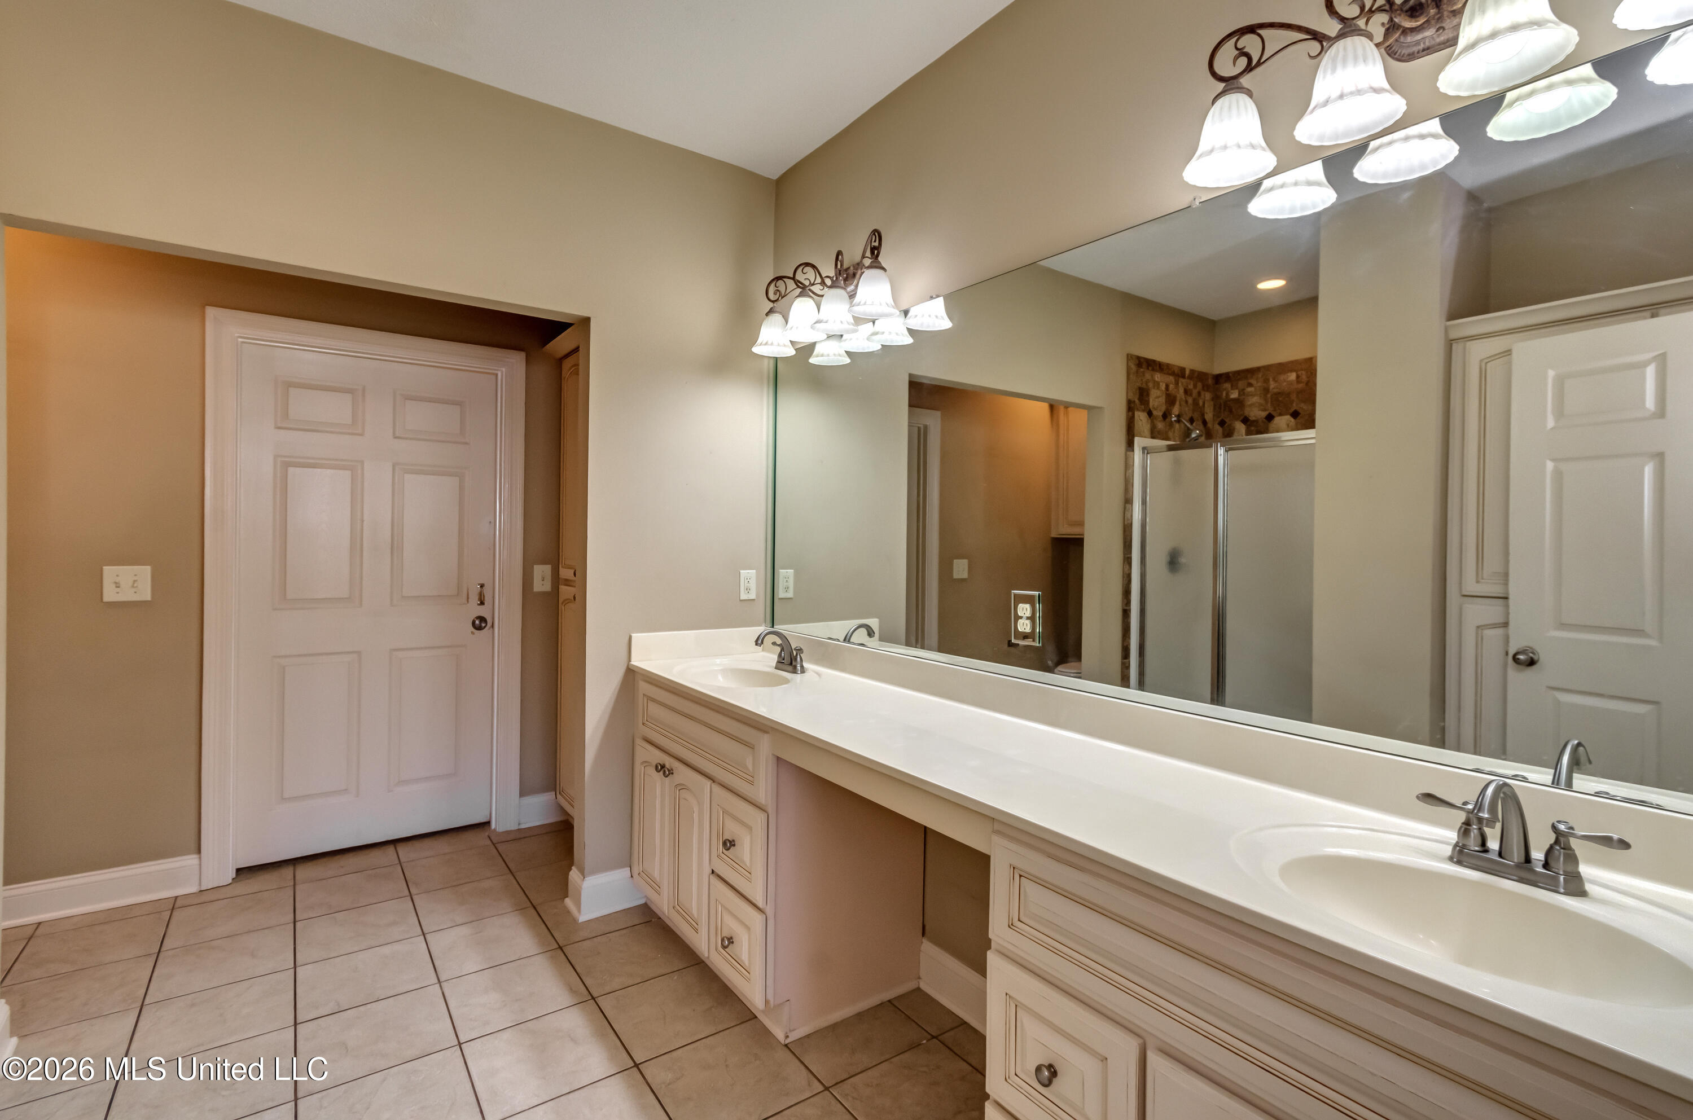
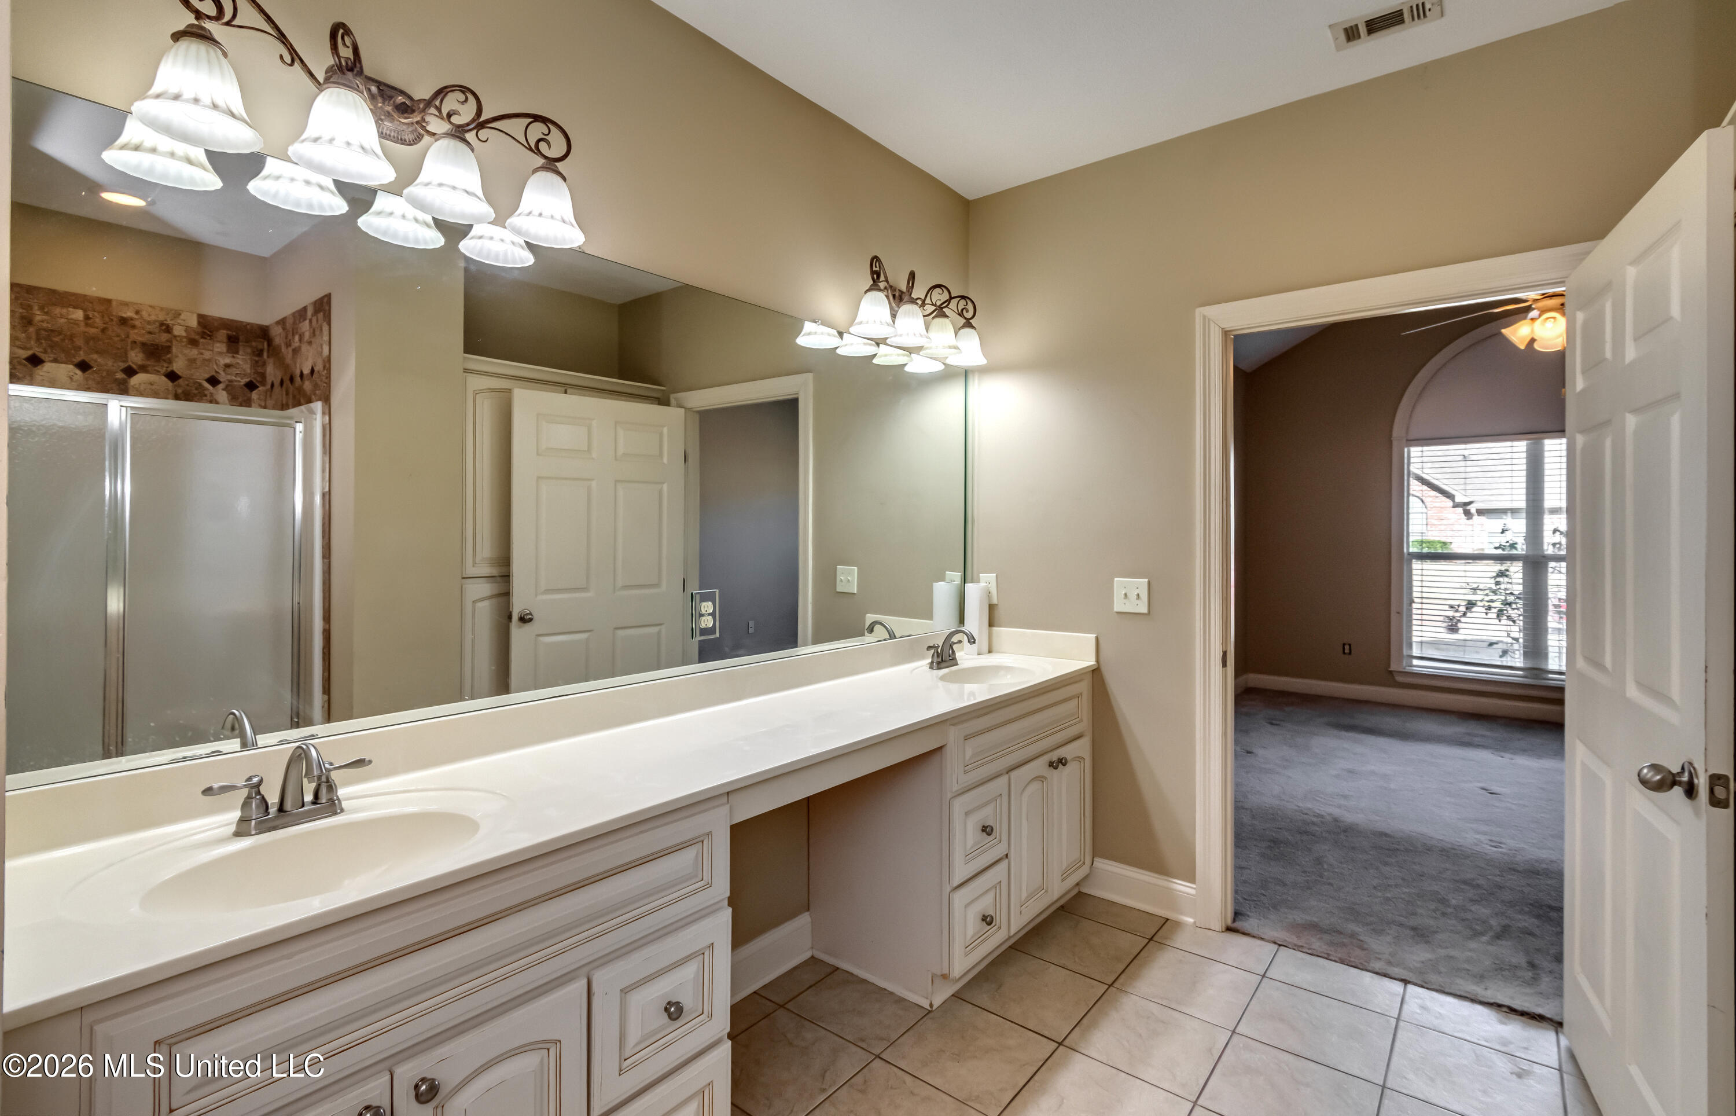
Bathroom with a long double vanity, expansive mirror, and tiled shower.
Bathroom with a long double vanity, wall-length mirror, and tiled shower.
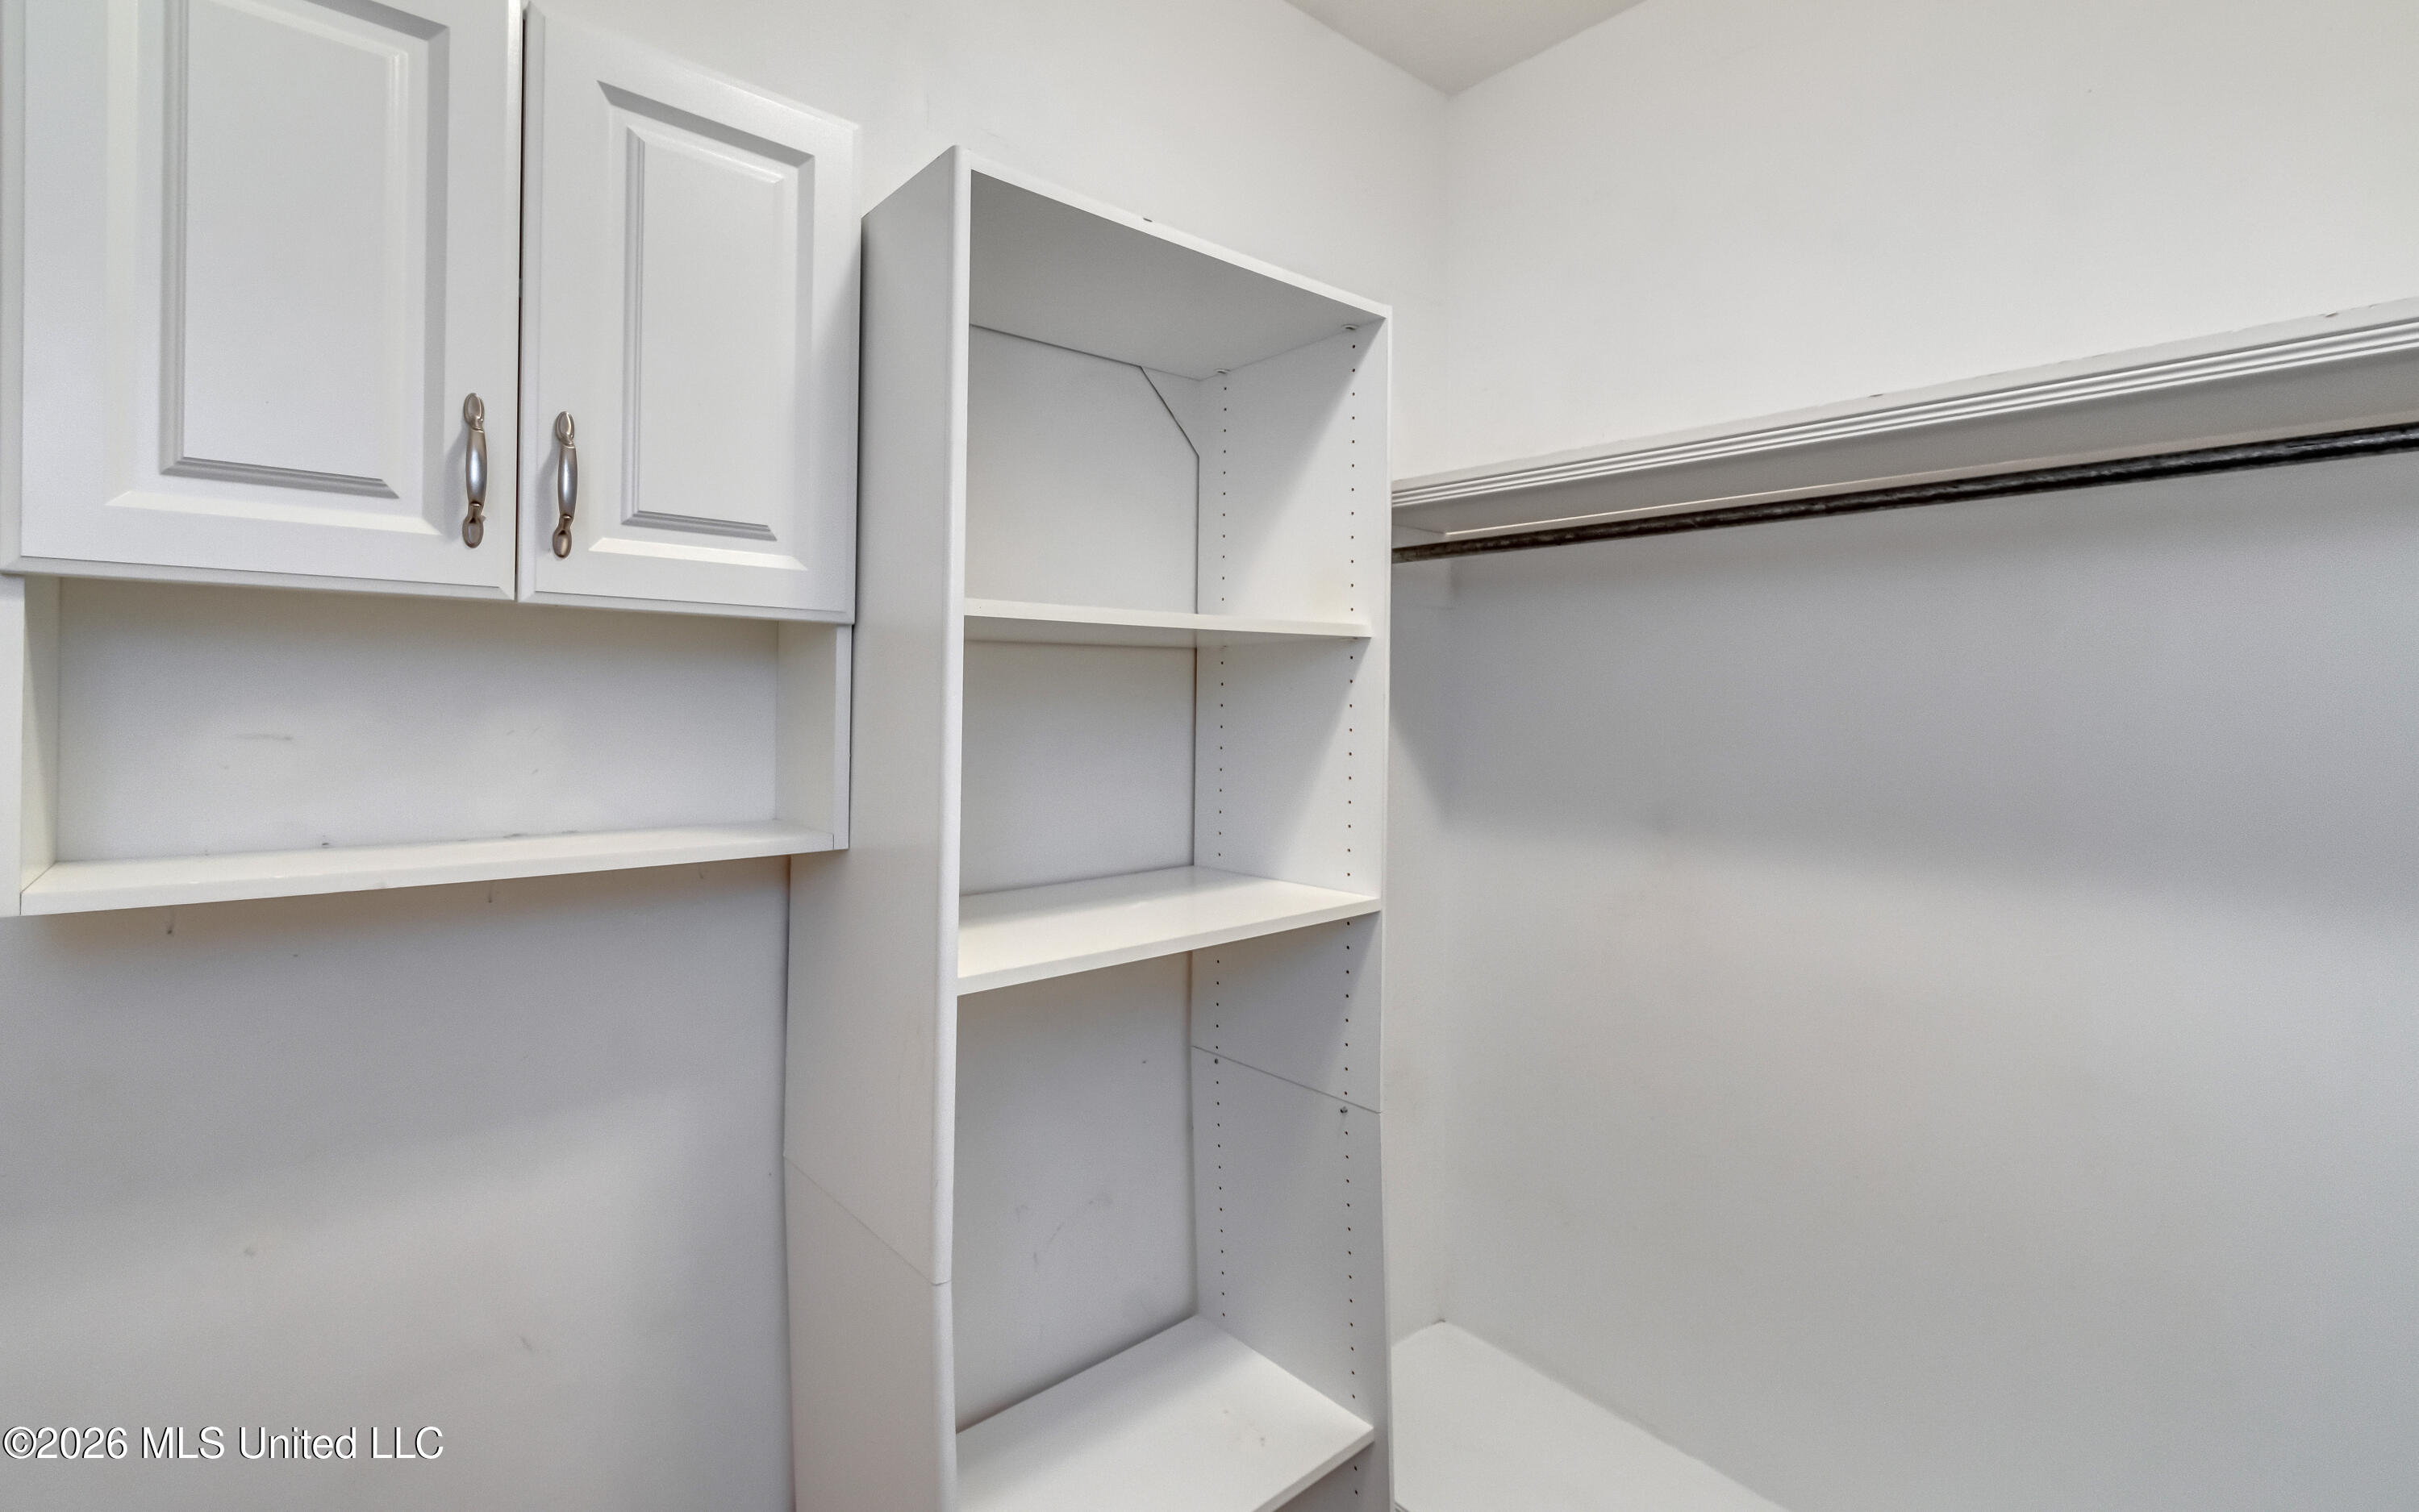
Walk-in closet with white built-in shelves, cabinets, and a hanging rod.
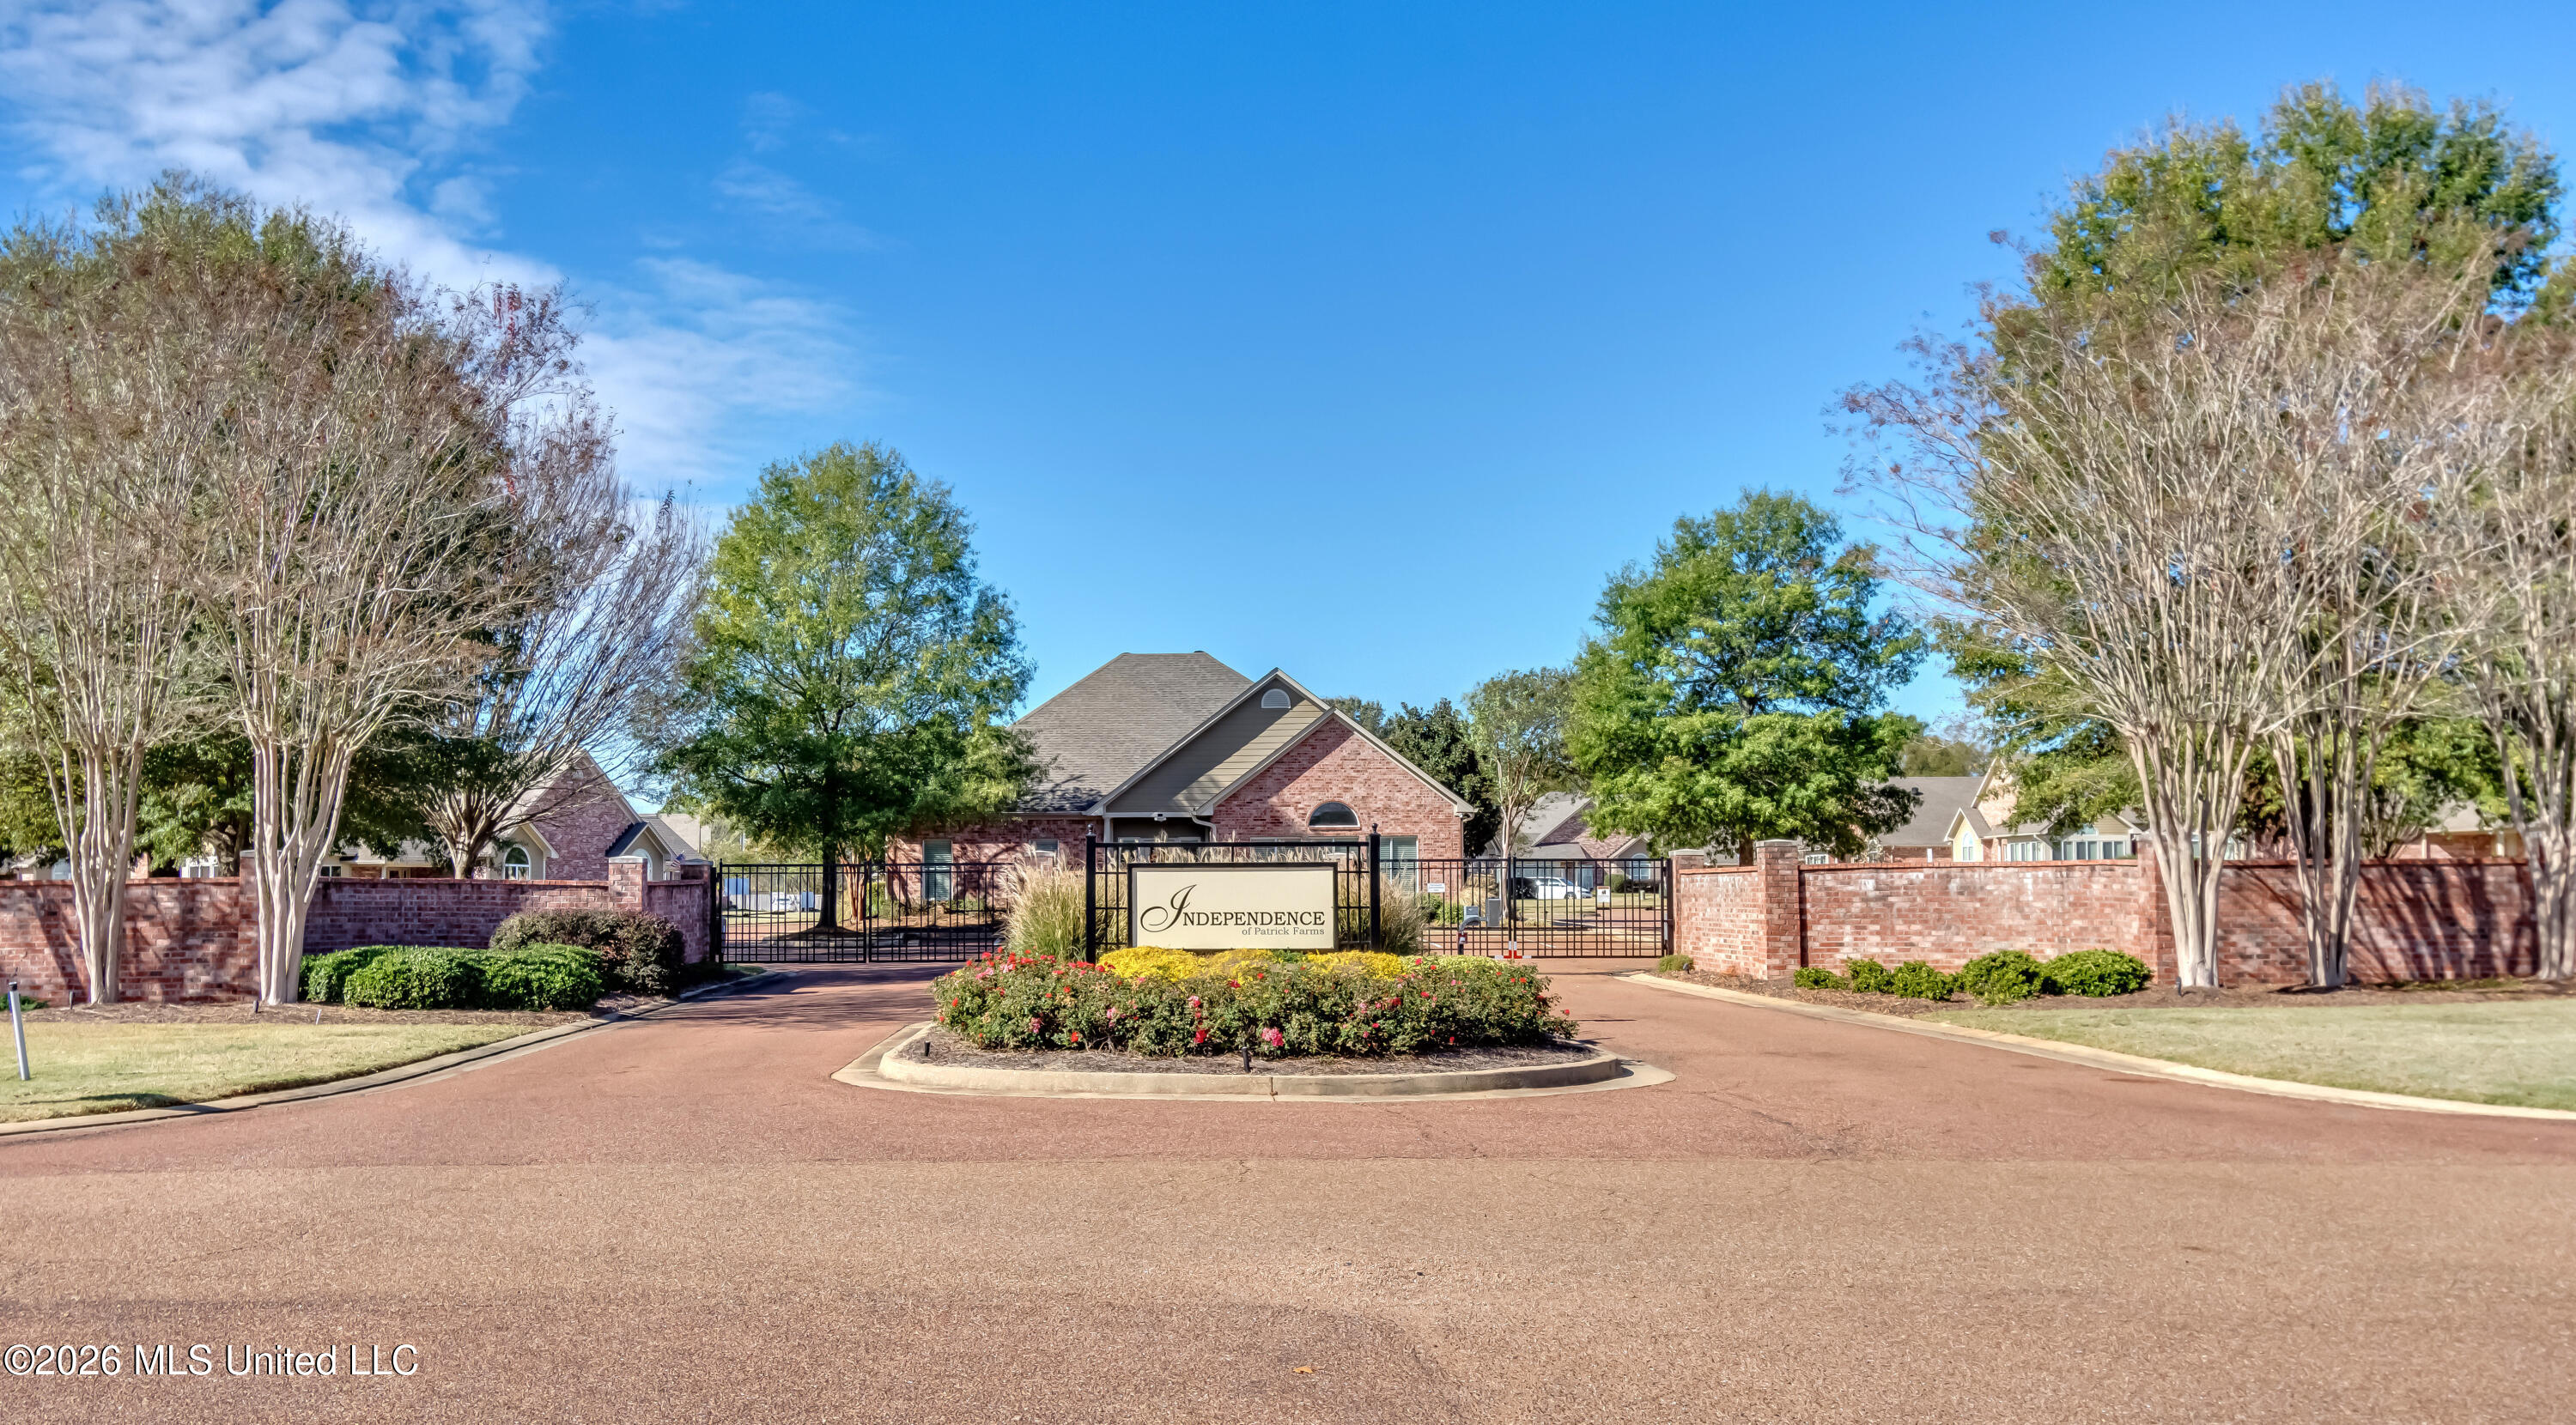
Gated Independence at Patrick Farms entrance with brick walls, landscaping, and a central monument sign.
VIEW PHOTOS
Listed by Renee Grimes 601-479-4943 with Southern Homes Real Estate
$270,000

1410 Sweetwater Cove

3 Beds 2 Baths 1,852 Sq.Ft. 2,613.6 Sq.Ft.

Description

Easy one-story living in the gated Independence of Patrick Farms community in Pearl, MS 39208, with a clubhouse and community pool. This move-in ready brick condominium sits on a corner lot and offers 3 bedrooms, 2 full bathrooms, and 1,852 square feet on a single level. Built in 2008, the home has a split floor plan, high ceilings, crown molding, recessed lighting, and ceiling fans throughout.

The open living and dining area centers on a fireplace, and the sunroom is a bright spot for morning coffee, reading, or hobbies. The kitchen has granite countertops, stainless steel appliances, a microwave, an electric range, and the refrigerator stays with the home.

The split plan gives the primary suite its own side of the home, with a walk-in shower, a double vanity, and a walk-in closet. The second bathroom has a large vanity, plus a walk-in jetted tub. The laundry room comes with the washer and dryer.

Storage is everywhere. There's a separate storage room in the 2-car attached garage, attic storage with stair access, and walk-in closets. Other features include insulated windows, an architectural shingle roof, laminate and carpet flooring, a paved driveway, a covered patio, and a front porch. The exterior is brick and fiber cement siding.

The HOA covers all exterior maintenance on the condo, so you can skip the yard work and outside upkeep and spend that time on what you enjoy. Pets are welcome. Life at Independence of Patrick Farms is social, too. Behind the gated entry, residents have a community pool, and neighbors gather at the clubhouse for game nights and other activities. The community is off Greenfield Road in Pearl.

Low-maintenance, one-story living with a friendly community feel at Independence of Patrick Farms in Pearl, Mississippi. Call your agent today to schedule your showing!

Share Property

Location

1410 Sweetwater Cove, Pearl, MS 39208

Status

For Sale
Renee Grimes

Renee Grimes

TITLE

Broker Associate

LICENSE

B-21288

Property Amenities

Interior
Laundry room Electric Dryer Hookup, Laundry Room
Fireplace Living Room
Appliances Dishwasher, Disposal, Double Oven, Dryer, Electric Range, Electric Water Heater, Microwave, Refrigerator, Stainless Steel Appliance(s), Washer
Flooring Carpet, Laminate
Total Bedrooms: 3
Full Bathrooms: 2
Other Interior Features Ceiling Fan(s), Crown Molding, Double Vanity, High Ceilings, Open Floorplan, Recessed Lighting, Walk-In Closet(s), Granite Counters
Area & Lot
Total area 1,852 Sq.Ft.
Lot Area 2,613.6 Sq.Ft.
Living area 1,852 Sq.Ft.
MLS® ID 4168628
Year Built 2008
High School Pearl
Middle School Pearl
Elementary School Pearl Lower
Architecture Styles Traditional
Type Condo
Status For Sale
Exterior
Stories 1
Air conditioning Central Air
Heat type Central, Fireplace(s)
Disability Features Accessible Full Bath
Water Source Public
Garage Space 2.0
Security Features Gated Community, Security Gate, Smoke Detector(s)
Sewer Public Sewer
Other Exterior Features See Remarks
Parking Attached, Driveway, Garage Faces Front, Paved
Lot Features Corner Lot
Roof Architectural Shingles
Utilities Electricity Connected, Sewer Connected, Water Connected
Finance
Sales Price $270,000
HOA Fees $305 monthly
Real Estate Tax $1,262 yearly
Brick-and-siding home with a steep central gable, arched window, and landscaped front lawn.

360 Virtual Tour

Take a tour of this property
Brick-and-siding home with a steep central gable, arched window, and landscaped front lawn.

Schedule a Showing

I would love to show you this beautiful property. Please select your preferred date and time below. I will be in touch shortly to confirm your appointment.

Schedule a Showing

I would love to show you this beautiful property. Please select your preferred date and time below. I will be in touch shortly to confirm your appointment.

Thank you for your interest in 1410 Sweetwater Cove, Pearl, MS 39208. We are reviewing your request and will be in touch shortly!

Mortgage Calculator

Estimate your monthly mortgage payment, including the principal and interest, property taxes, and HOA. Adjust the values to generate a more accurate rate.

All estimates are provided for informational purposes only. Actual amounts may vary.
$0,000 Your Payment 20 15 65
$0,000 Your Payment

Work With Renee

Discover why buyers and sellers trust Renee Grimes for expert real estate guidance. With over 20 years of experience, she ensures a seamless, personalized experience.